
Views - Primary on Main
Address
19056 Country Road 427, Summersville, MO
Price
$ 839,900
Property Attributes
- MLS#26005382
- TypeSingle Family
- Listing Status Active
- CountySHANNON
- CitySummersville
- AreaSummerville
- Zip65571
- StyleContemporary
- Year Built2008
- Taxes$ 1804
- Price$ 839,900
- Bedrooms5
- Full Bathrooms4
- Half Bathrooms0
- Sqr Footage3694
- Lot Size83.65 Acres
Data Source:
Mid America Regional Information Systems (MARIS)
Property Description
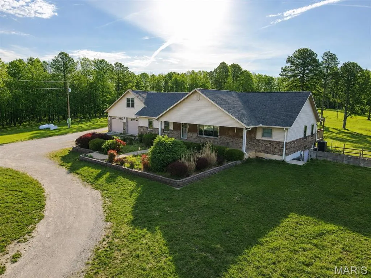
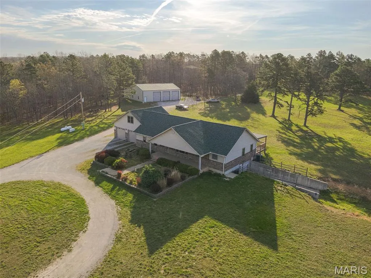
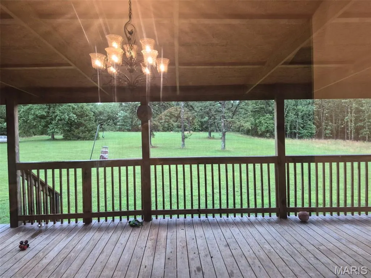
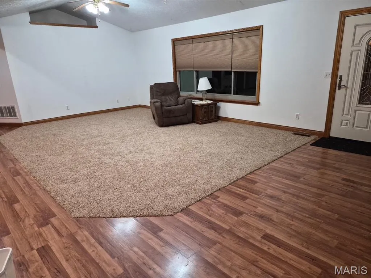
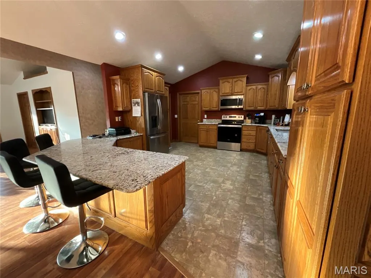
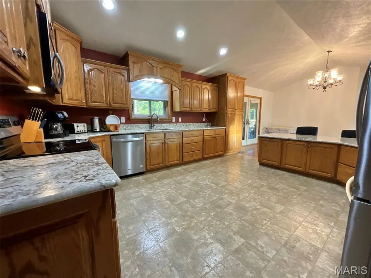
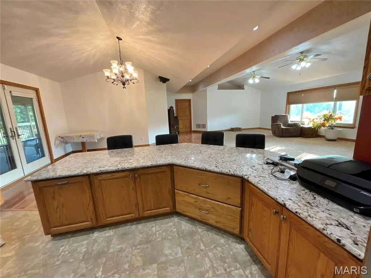
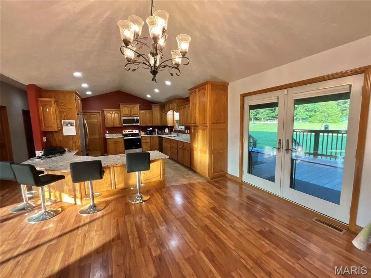
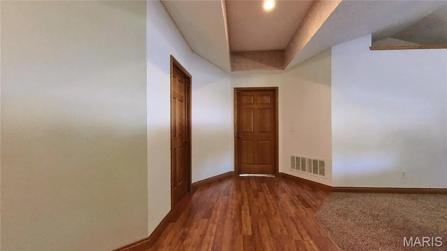
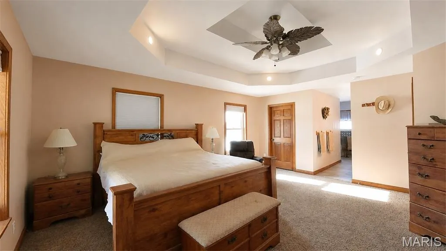
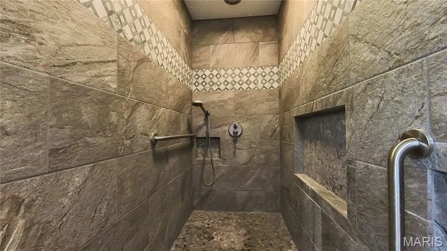
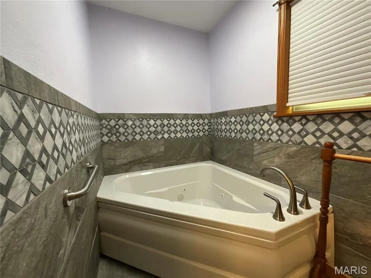
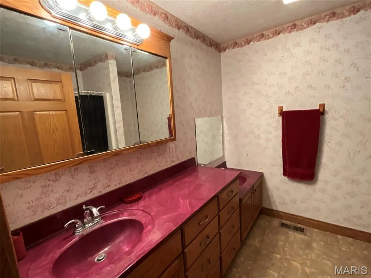
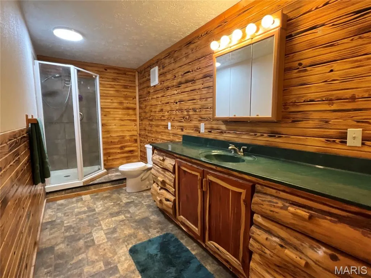
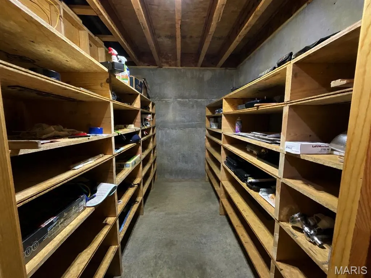
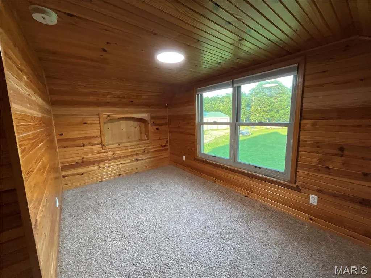
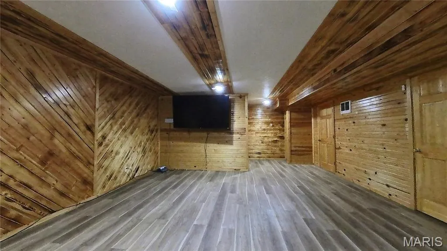
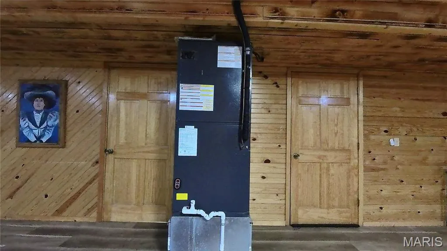
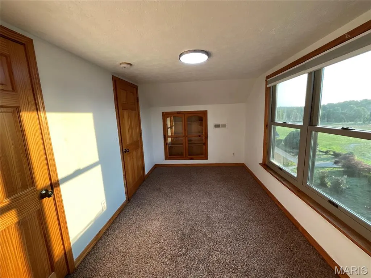
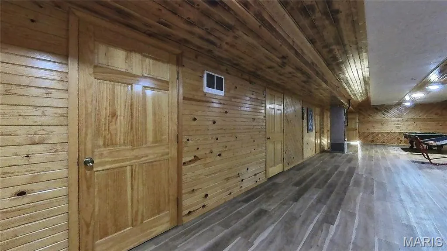
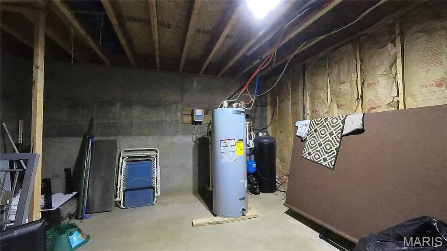
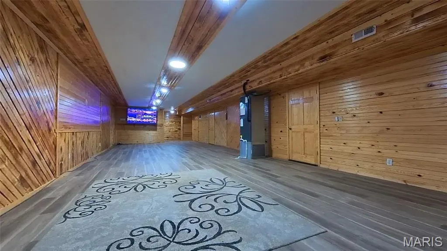
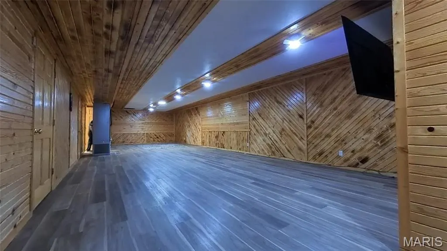
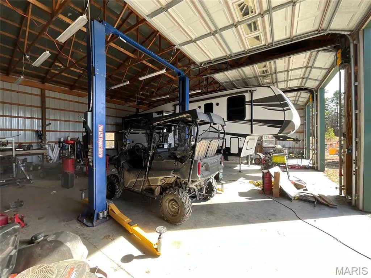
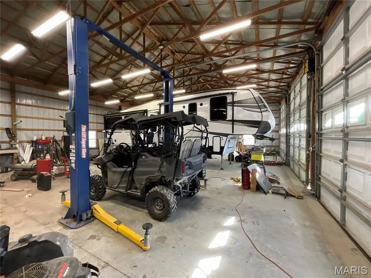
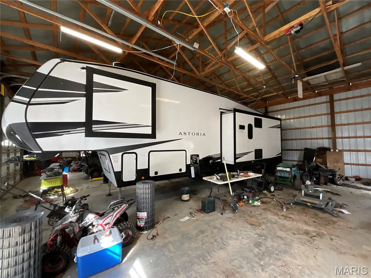
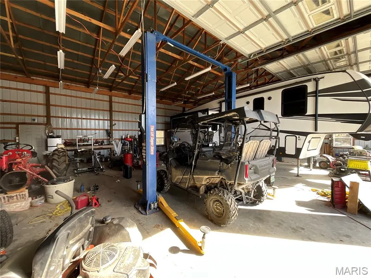
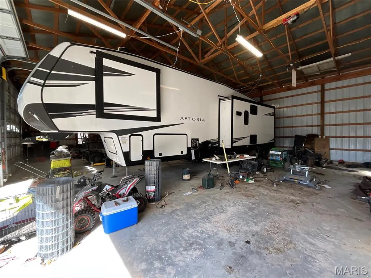
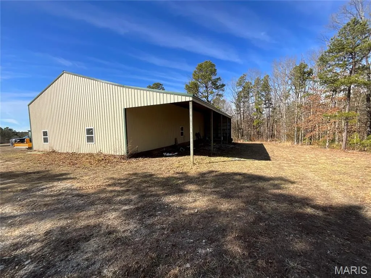
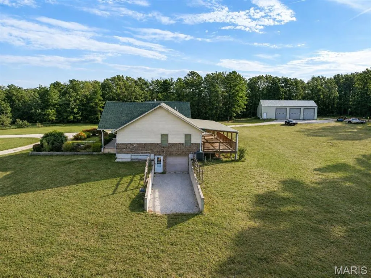
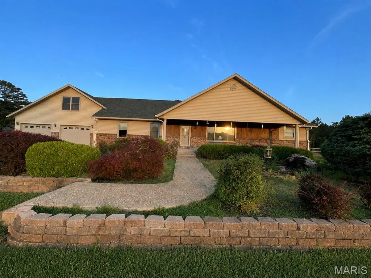
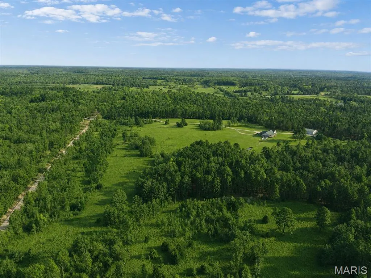
This Custom Home is slightly under 5,000 sq. ft with garages under the roof! Approx. 3700 finished. Sits on 83.6 acres with perimeter fencing. Large 40x60 shop with all the extras, including a lift. Lean too on the back for additional storage. 2x6 construction. New Anderson windows throughout! New HVAC, Roof, New Master Bath with heated Jacuzzi tub and walk-in tile shower. All are handicapped and wheelchair-accessible. New Paint and some flooring. Open Concept. Custom Oak Cabinets with soft pull-out drawers. Pantry, Breakfast Bar with Chairs. Formal dining. Separate Den. Large mud room with sink. Walk-outs to covered decks. The home is wheelchair-accessible, with a ramp, extra-wide hallways, and accessible bathrooms. New Living Room Carpet. There are 2 Separate living quarters with separate basement entrances. Great for 2 families. Private setting. Comes with a whole-home generator. It's a generack. Home sits back from the road. This is a hunter's paradise. Close to Jacks Fork River, Alley Springs, and Mark Twain Forests
| Elementary School | Middle School | High School |
|---|---|---|
| Summersville Elem. | Summersville High | Summersville High |
| Price History | |
|---|---|
| 2/2/2026 | Listed $895,000 |
| 4/16/2026 | 1$890,000 |
| 5/7/2026 | 1$889,000 |
| 6/14/2026 | 1$885,000 |
| 7/27/2026 | 1$880,000 |
| 8/2/2026 | 5$839,900 |
General Features
| Sewer | Lagoon |
|---|---|
| Heating | Electric,Heat Pump |
| Cooling | Ceiling Fan(s),Central Air,Electric |
| Utilities | Electricity Connected,Propane Owned |
| Possession | Close Of Escrow |
| Roof | Architectural Shingle |
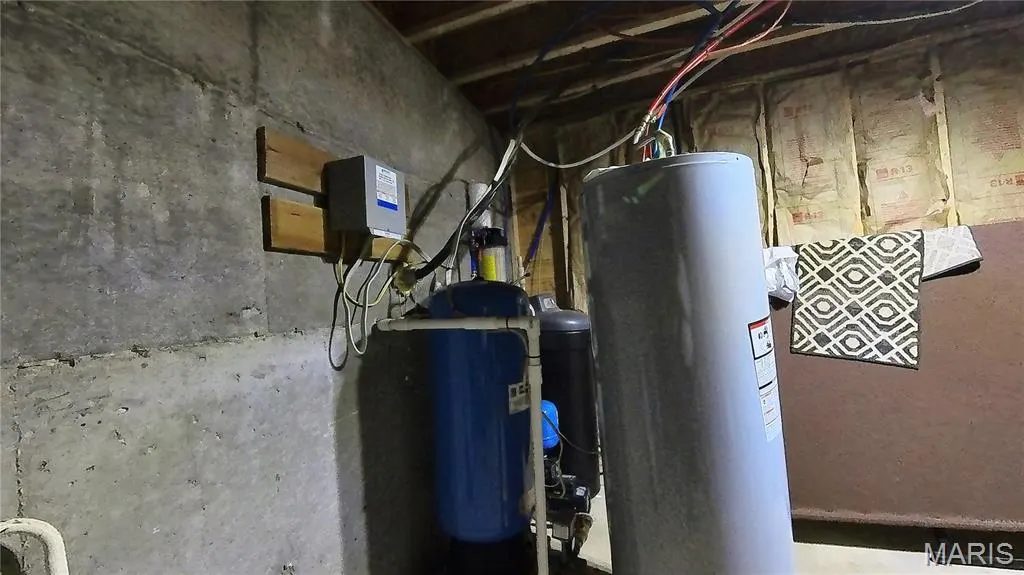
| Appliances | Dishwasher,Dryer,Microwave,Free-Standing Electric Range,Refrigerator,Washer,Water Heater,Electric Water Heater,Water Purifier,Water Softener |
| Garage Spaces | 6 |
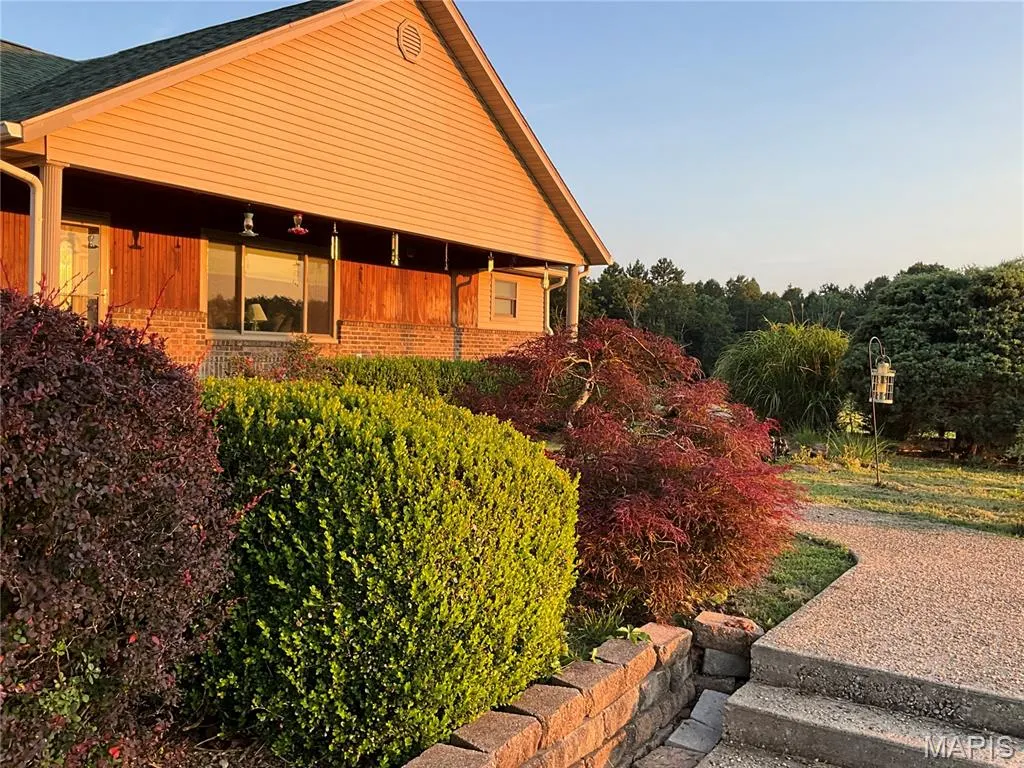
| Patio/Porch Features | Covered,Deck,Front Porch |
| Architectural Style | Contemporary |
| Construction Materials | Brick,Cedar,Vinyl Siding |
| Year Built | 2008 |
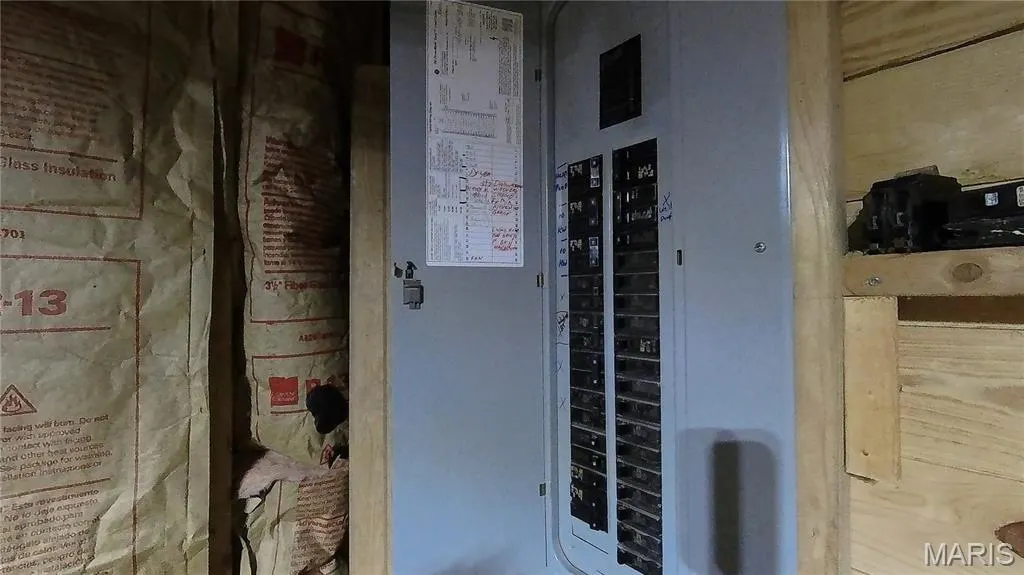
| Electric | Single Phase |
| View | Panoramic |
| Township | Summersville |
| Levels | One and One Half |
| Property Subtype | Single Family Residence |
| Tax Year | 2025 |
| Accessibility | Accessible Approach with Ramp,Accessible Bedroom,Accessible Central Living Area,Accessible Closets,Accessible Common Area,Accessible Doors,Accessible Entrance,Accessible Full Bath,Accessible Hallway( |
| County | Shannon |
| New Construction | No |
| Property Type | Residential |
| HOA | No |
| Attached Garage | Yes |
| Subdivision Name | None |
| Garage Y/N | Yes |
| Building Features | Basement,Bathrooms,Storage |
| Other Structures | Workshop |
| Total Rooms | 16 |
| Full Baths | 4 |
| Status | Active |
| Directions | From Hwy 60 at Mountain View,take 17 highway North to Summersville. Go out of Summersville,approximately 4 miles to County Road 427. Take a right,approximately. 1/2 mile or so on the left. GPS works. |
| High School | Summersville High |
| City | Summersville |
| Disclosures | None |
| Senior Community Y/N | No |
| High School District | Summersville R-II |
| MLS Area | 806 - Summerville |
| Lot Size Square Feet | 3643794 |
| Carport Y/N | No |
| Elementary School | Summersville Elem. |
| Property Attached Y/N | Yes |
| Tax Annual Amount | 1804 |
| Home Warranty Y/N | No |
| Middle/Junior High School | Summersville High |
| Property Condition | Updated/Remodeled |
| Lease Considered Y/N | No |
| Virtual Tour | https://www.zillow.com/view-3d-home/225aa03e-9897-4159-b8ee-2e38e2e14627?setAttribution=mls&wl=true |
| Standard Status | Active |
| Ownership Type | Private |
| Legal Description | N 1/2 N/W 1/4 |
Interior Features
| Interior Amenities | Breakfast Bar,Ceiling Fan(s),Granite Counters,High Ceilings,In-Law Floorplan,Open Floorplan,Pantry,Master Downstairs,Separate Dining,Soaking Tub,Storage,Tray Ceiling(s),Tub,Walk-In Closet(s) |
|---|---|
| Basement | Bathroom,Concrete,Finished,Full,Interior Entry,Sleeping Area,Storage Space,Walk-Out Access,Walk-Up Access |
| Flooring | Carpet,Laminate,Luxury Vinyl |
| Basement (Y/N) | Yes |
| Window Features | Blinds,Double Pane Windows,Screens,Tilt-In Windows |
| Fireplace Y/N | No |
| Above Grade Finished Area | 2394 |
| Laundry Features | Laundry Room,Main Level |
| Total Bedrooms | 5 |
| Below Grade Finished Area | 1300 |
| Main Level Bedrooms | 2 |
| LivingAreaSource | Plans |
| Below Grade Finished Area Source | Assessor |
| Above Grade Finished Area Source | Plans |
| Total Baths | 4 |
Exterior Features
| Exterior Amenities | Lighting,Private Entrance,Private Yard,Ramp Entry,Storage |
|---|---|
| Fencing | Other |
| Parking Features | Attached,Basement,Driveway,Garage,Garage Door Opener,Garage Faces Front,Gravel,Oversized,RV Access/Parking,RV Garage,Workshop in Garage |
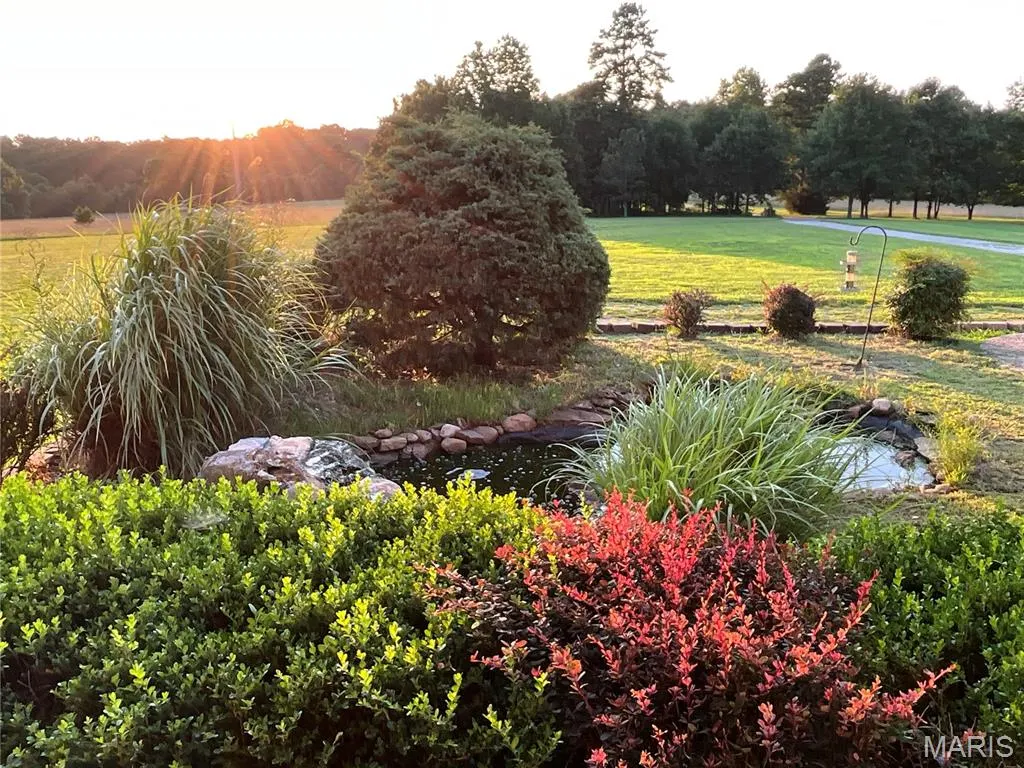
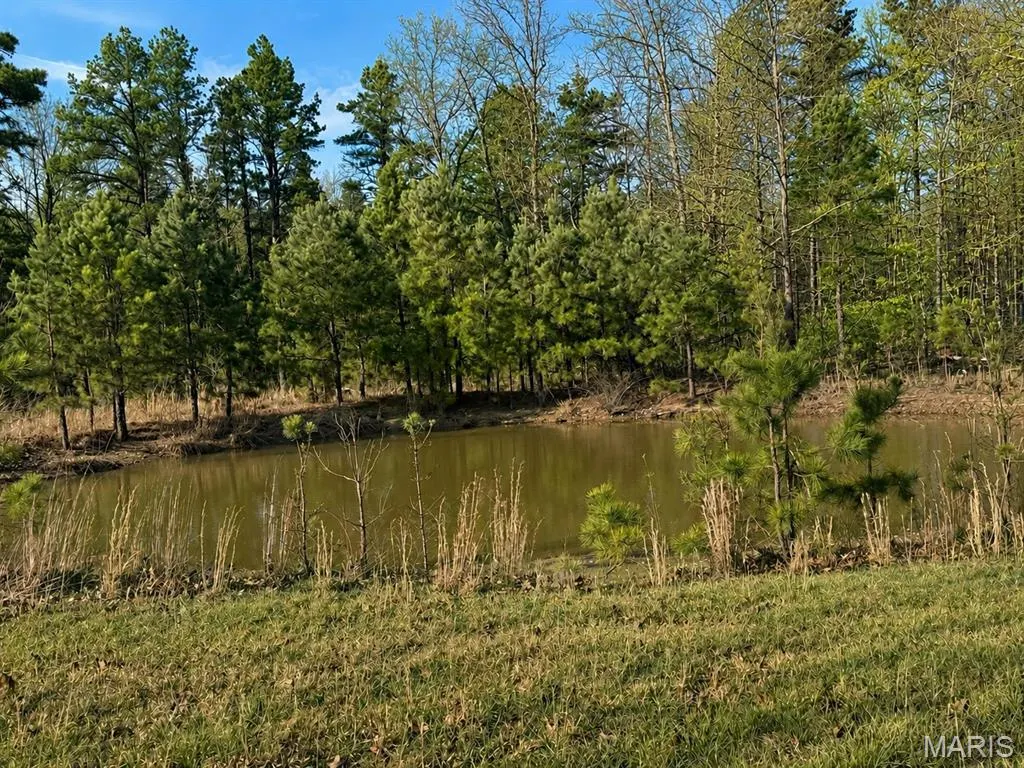
| Lot Features | Adjoins Open Ground,Back Yard,Cleared,Front Yard,Gently Rolling,Many Trees,Pasture,Pond on Lot,Views |
| Water Source | Private,Well |
| Total Parking | 6 |
| Foundation Details | Permanent,See Remarks |
| Lot Dimensions | 1449 x 2668 x 1316 x 2646 |
| Lot Size Acres | 83.65 |
| Road Surface Type | Gravel |
| Lot Size Source | Public Records |
| Waterfront Y/N | No |
| Road Frontage Type | County Road |
| Other Equipment | Generator |
Amenities
- Foreclosure
- Views
- Short Sale
- New Construction
- Adult 55+
- Lease To Own
- No HOA Fees
- Furnished
- Primary On Main
- Air Conditioning
- Seller Finance
- Green
- Fixer Upper
- Horse
- Golf
- Fireplace
- Deck
- Garage
- Basement
- Pool
Property vs Single Family Average in 65571
Price
Taxes
Year Built
Visits
 Listings displaying the MARIS logo are courtesy of the participants of Mid America Regional Information Systems Internet Data Exchange. IDX information is provided exclusively for consumers' personal, non-commercial use and may not be used for any purpose other than to identify prospective properties consumers may be interested in purchasing.
Information is deemed reliable but is not guaranteed.
Listings displaying the MARIS logo are courtesy of the participants of Mid America Regional Information Systems Internet Data Exchange. IDX information is provided exclusively for consumers' personal, non-commercial use and may not be used for any purpose other than to identify prospective properties consumers may be interested in purchasing.
Information is deemed reliable but is not guaranteed.
