
Price Reduction
Address
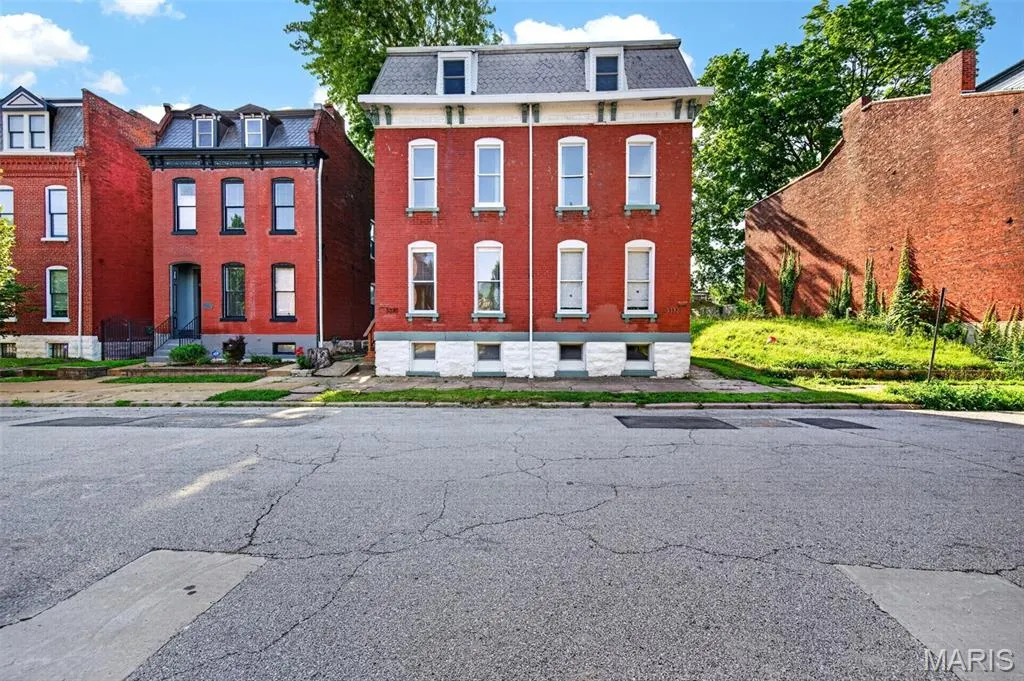
3332 Wisconsin Avenue, St Louis, MO
Price
$ 335,000
Property Attributes
- MLS#26028658
- TypeSingle Family
- Listing Status Active
- CountyST LOUIS CITY
- CitySt Louis
- AreaCentral East
- NeighborhoodOakland Add
- Zip63118
- StyleTraditional
- Year Built1890
- Taxes$ 252
- Price$ 335,000
- Bedrooms3
- Full Bathrooms2
- Half Bathrooms1
- Sqr Footage2140
- Lot Size0.0584 Acres
Data Source:
Mid America Regional Information Systems (MARIS)
Property Description
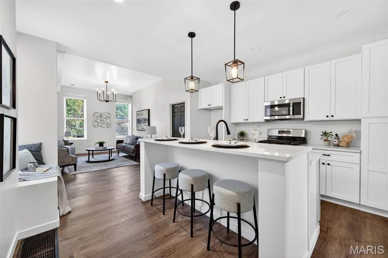
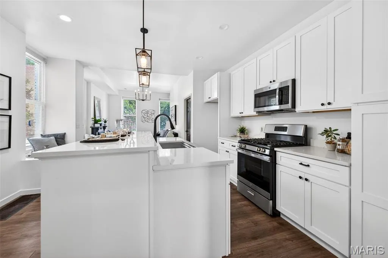
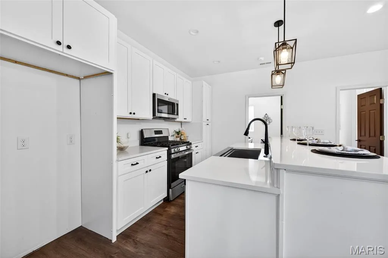
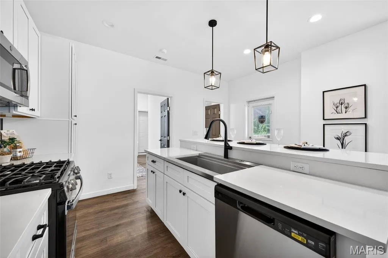
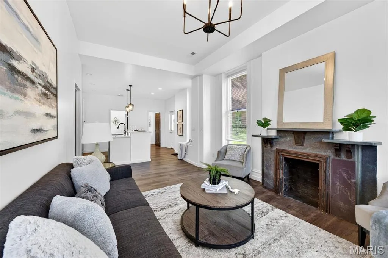
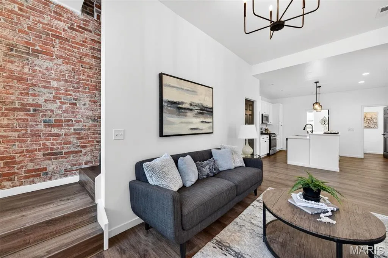
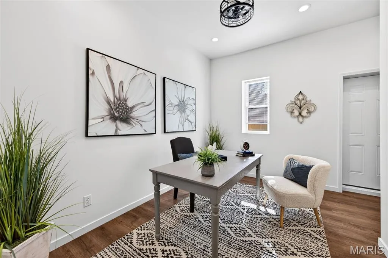
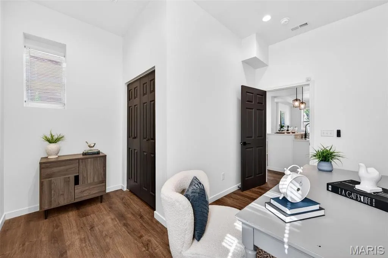
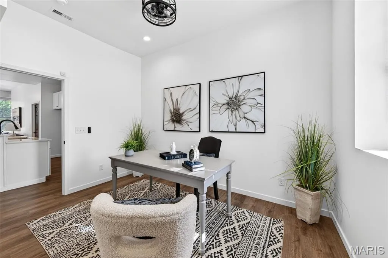
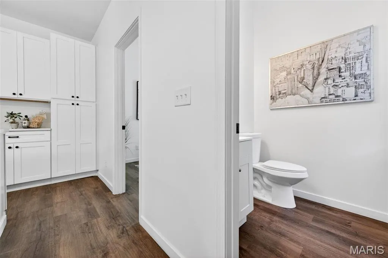
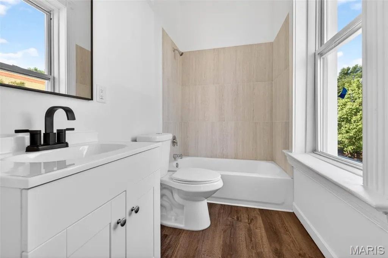
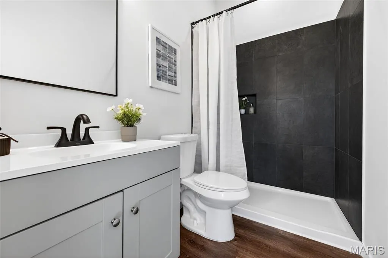
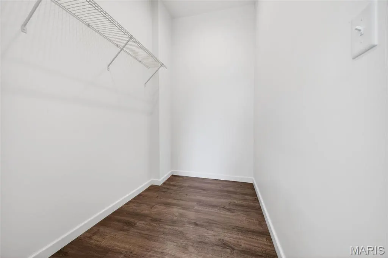
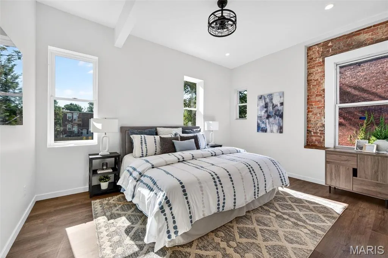
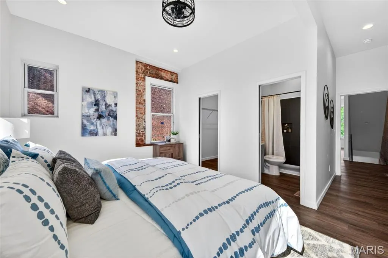
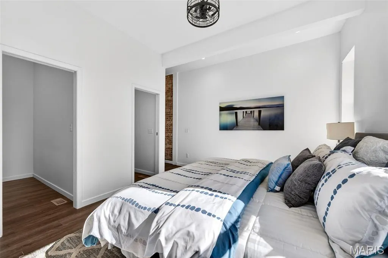
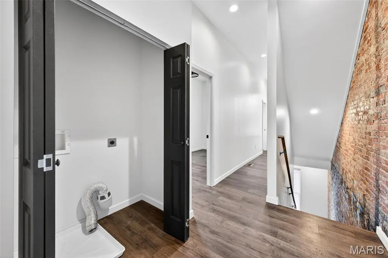
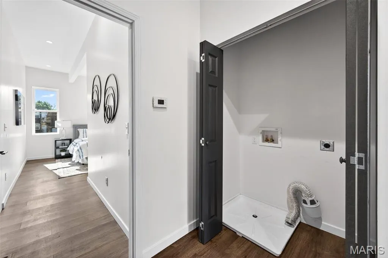
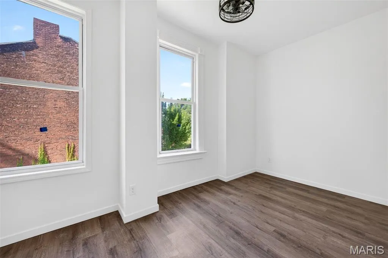
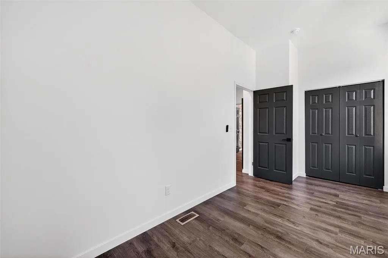
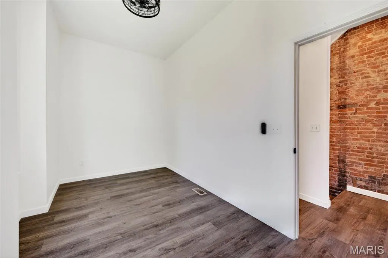
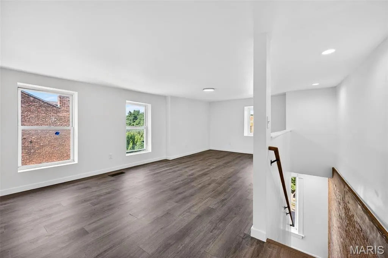
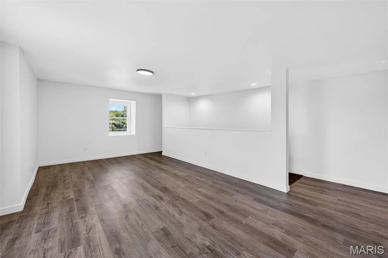
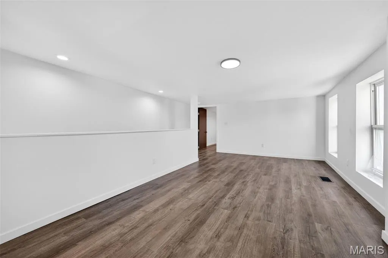
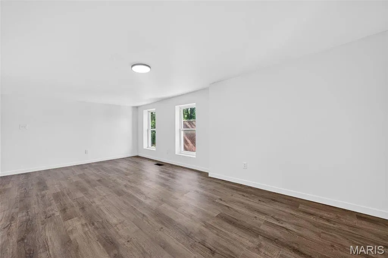
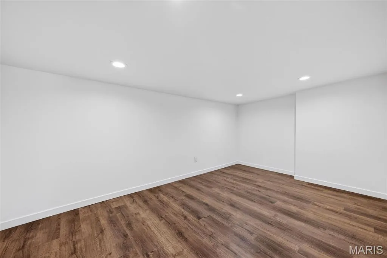
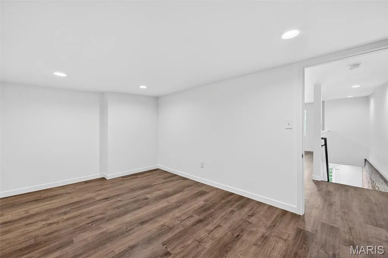
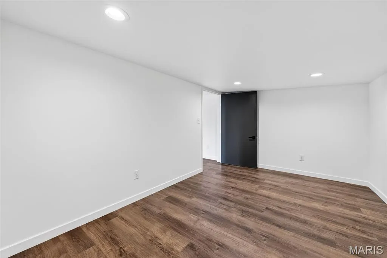
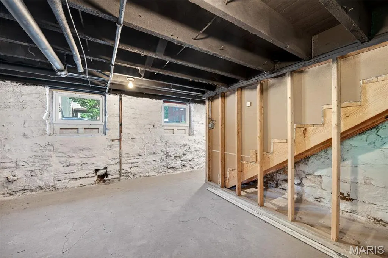
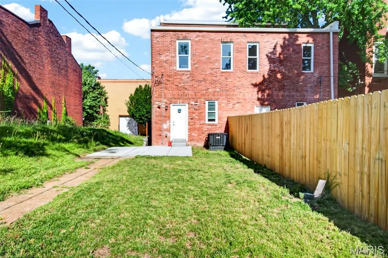
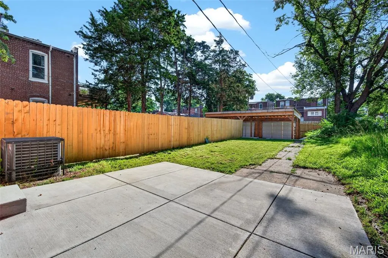
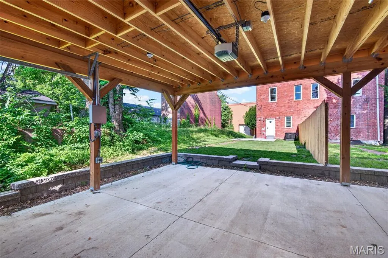
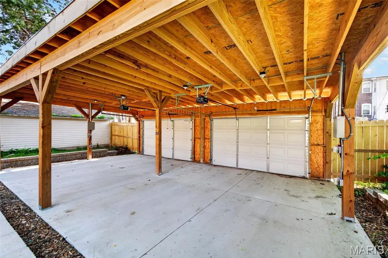
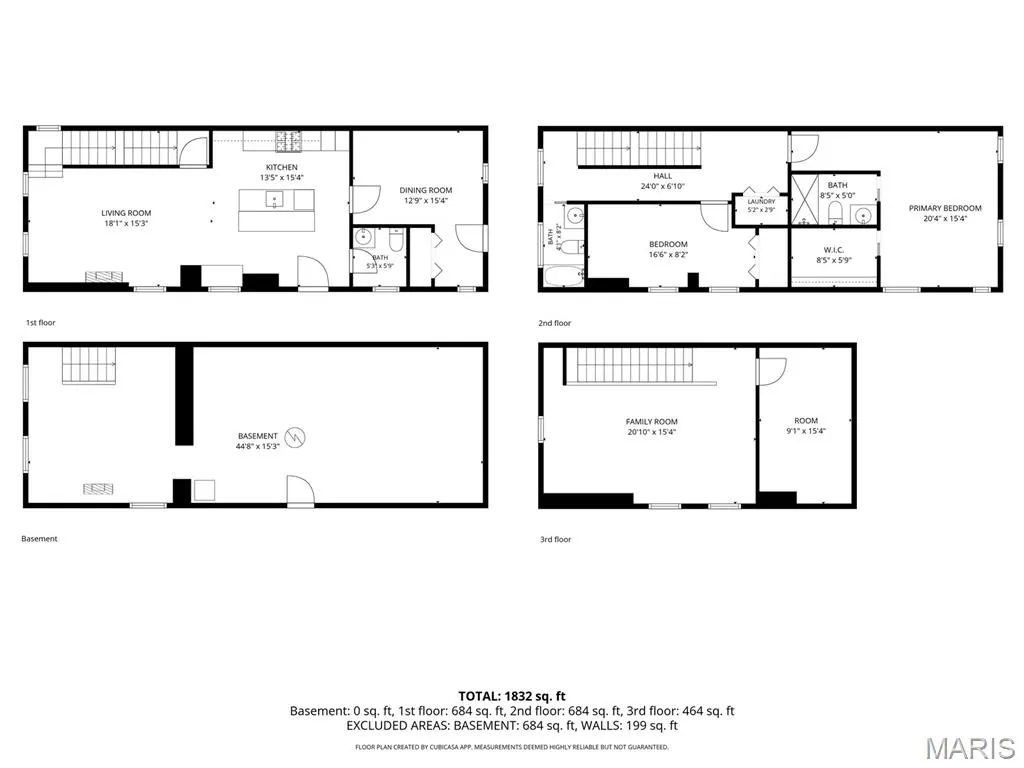
Step into this beautifully updated 3-bedroom, 2.5-bath home where historic character meets modern style. Sunlight pours through the bright, open floor plan, highlighting luxury vinyl plank flooring and striking exposed brick walls that add warmth and charm throughout the main level. The thoughtfully designed kitchen is both stylish and functional, featuring quartz countertops, crisp white cabinetry, stainless steel appliances, and a breakfast bar perfect for casual dining or entertaining. A versatile main-floor bedroom offers the flexibility of a guest room or home office, while a convenient half bath completes the level. Upstairs, the spacious primary suite serves as a private retreat with an oversized walk-in closet and ensuite bath. An additional bedroom, full bath, and laundry closet provide comfort and convenience on the second floor. The third level offers incredible flexibility with a large family room ideal for a media room, playroom, home gym, or additional living space, plus a separate bonus room to fit your needs. The basement provides abundant storage space. Outside, enjoy a fenced backyard with a patio perfect for summer barbecues, outdoor entertaining, or relaxing evenings. The secure 2-car carport includes an alley-access garage door for added privacy and peace of mind. Ideally located just minutes from the vibrant shops, restaurants, and culture of Cherokee Street, beautiful Benton Park, and with easy access to I-55, this home offers the perfect blend of character, space, and convenience.
| Elementary School | Middle School | High School |
|---|---|---|
| Sigel Elem. Comm. Ed. Center | Fanning Middle Community Ed. | Roosevelt High |
| Price History | |
|---|---|
| 6/17/2026 | Listed $350,000 |
| 8/17/2026 | 5$335,000 |
General Features
| Sewer | Public Sewer |
|---|---|
| Heating | Forced Air,Natural Gas |
| Cooling | Ceiling Fan(s),Central Air,Dual |
| Possession | Close Of Escrow |
| Appliances | Stainless Steel Appliance(s),Dishwasher,Microwave,Gas Oven,Gas Range |
| Patio/Porch Features | Patio |
| Architectural Style | Traditional |
| Construction Materials | Brick |
| Year Built | 1890 |
| Electric | Other |
| Township | St. Louis City |
| Levels | Two |
| Property Subtype | Single Family Residence |
| Tax Year | 2025 |
| County | St Louis City |
| New Construction | No |
| Property Type | Residential |
| HOA | No |
| Attached Garage | No |
| Subdivision Name | Oakland Add |
| Garage Y/N | No |
| Total Rooms | 7 |
| Full Baths | 2 |
| Status | Active |
| High School | Roosevelt High |
| City | St Louis |
| Disclosures | Lead Paint,Occupancy Permit Required |
| High School District | St. Louis City |
| MLS Area | 2 - Central East |
| Lot Size Square Feet | 2543.9 |
| Carport Spaces | 2 |
| Carport Y/N | Yes |
| Elementary School | Sigel Elem. Comm. Ed. Center |
| Tax Annual Amount | 252 |
| Home Warranty Y/N | No |
| Middle/Junior High School | Fanning Middle Community Ed. |
| Standard Status | Active |
| Legal Description | C.B. 1532 WISCONSIN AVE 20.34 FT X 125.13 FT RESUBDN LOTS 10 & PT 11 OAKLAND ADDN LOT 3332 |
Interior Features
| Interior Amenities | Breakfast Bar,Eat-in Kitchen,Kitchen Island,Open Floorplan,Separate Dining,Separate Shower,Shower,Storage,Tub |
|---|---|
| Basement | Interior Entry,Storage Space,Unfinished |
| Flooring | Luxury Vinyl |
| Total Fireplaces | 1 |
| Fireplace Features | Decorative,Living Room |
| Basement (Y/N) | Yes |
| Fireplace Y/N | Yes |
| Above Grade Finished Area | 2140 |
| Half Baths | 1 |
| Total Bedrooms | 3 |
| Main Level Bedrooms | 1 |
| Above Grade Finished Area Source | Other |
| Total Baths | 3 |
Exterior Features
| Fencing | Partial |
|---|---|
| Parking Features | Carport |
| Lot Features | City Lot |
| Water Source | Public |
| Total Parking | 2 |
| Lot Dimensions | 21x125 |
| Lot Size Acres | 0.0584 |
| Lot Size Source | Public Records |
| Door Features | Panel Door(s) |
Amenities
- Foreclosure
- Views
- Short Sale
- New Construction
- Adult 55+
- Lease To Own
- No HOA Fees
- Furnished
- Primary On Main
- Air Conditioning
- Seller Finance
- Green
- Fixer Upper
- Horse
- Golf
- Fireplace
- Deck
- Garage
- Basement
- Pool
Property vs Single Family Average in 63118
Price
Taxes
Year Built
Visits
In The Neighborhood
Belleville
$ 40,000
129 N Pennsylvania Avenue
Belleville, IL 62220
- Type
- Single Family
- Size
- 2,105 SqFt
- Rooms
- 4 Beds + 2.5 Baths
Belleville
$ 83,700
1015 E A Street
Belleville, IL 62220
- Type
- Single Family
- Size
- 800 SqFt
- Rooms
- 2 Beds + 1.5 Baths
 Listings displaying the MARIS logo are courtesy of the participants of Mid America Regional Information Systems Internet Data Exchange. IDX information is provided exclusively for consumers' personal, non-commercial use and may not be used for any purpose other than to identify prospective properties consumers may be interested in purchasing.
Information is deemed reliable but is not guaranteed.
Listings displaying the MARIS logo are courtesy of the participants of Mid America Regional Information Systems Internet Data Exchange. IDX information is provided exclusively for consumers' personal, non-commercial use and may not be used for any purpose other than to identify prospective properties consumers may be interested in purchasing.
Information is deemed reliable but is not guaranteed.
