
Address
367 Napoli Court, Ballwin, MO
Price
$ 379,000
Property Attributes
- MLS#26037629
- TypeSingle Family
- Listing Status Active
- CountySAINT LOUIS
- CityBallwin
- AreaParkway South
- NeighborhoodBrightfield 2
- Zip63021
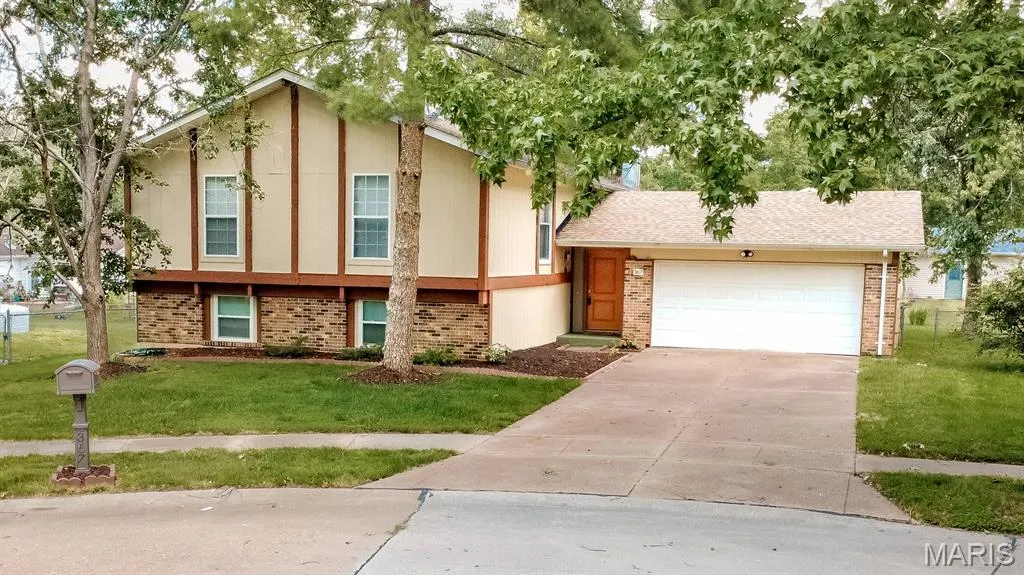
- StyleSplit Foyer
- Year Built1975
- Taxes$ 3671
- Price$ 379,000
- Bedrooms4
- Full Bathrooms3
- Half Bathrooms0
- Sqr Footage1968
- Lot Size0.1826 Acres
Data Source:
Mid America Regional Information Systems (MARIS)
Property Description
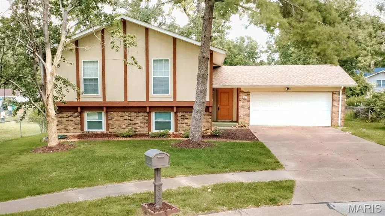
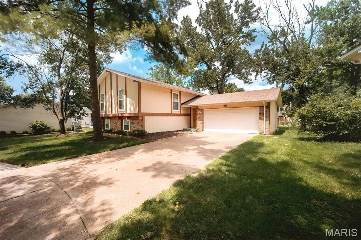
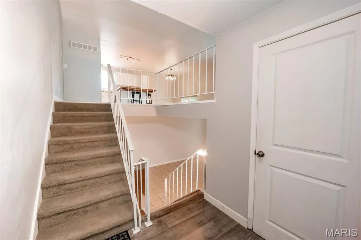
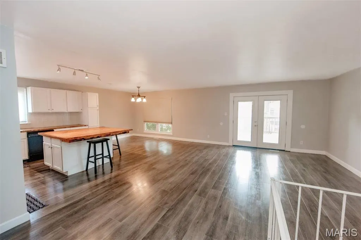
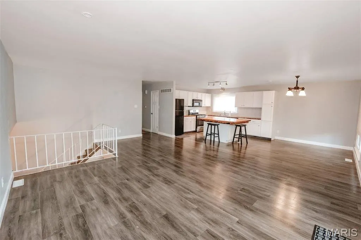
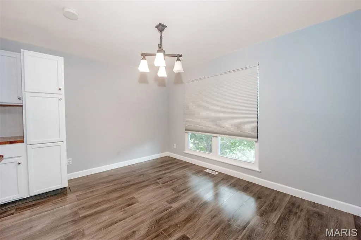
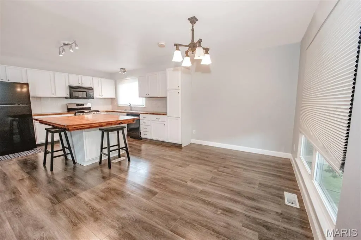
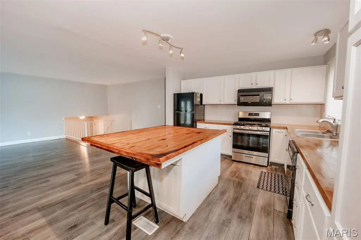
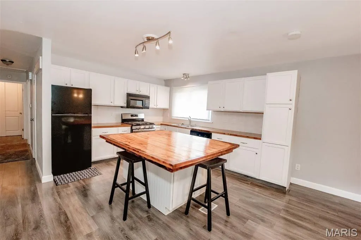
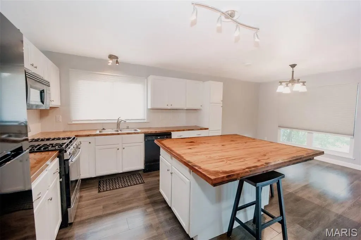
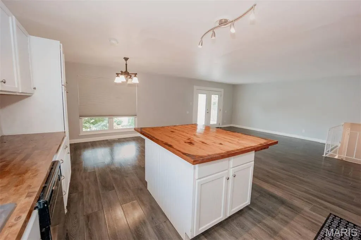
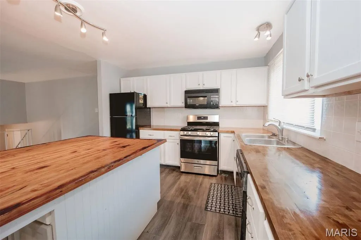
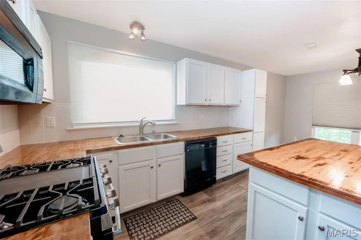
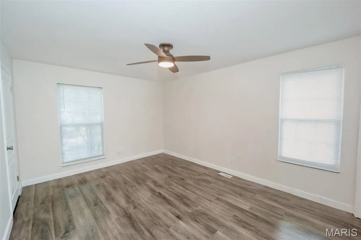
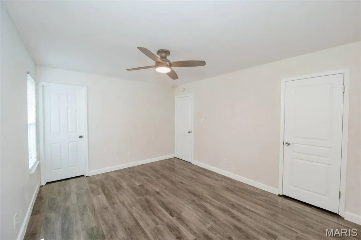
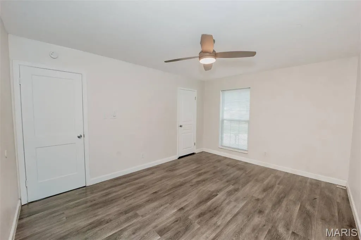
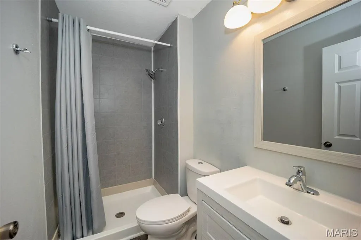
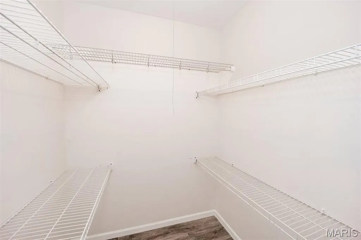
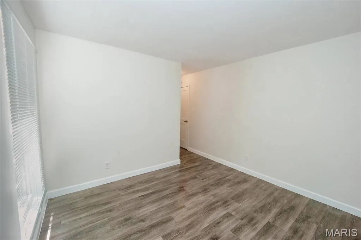
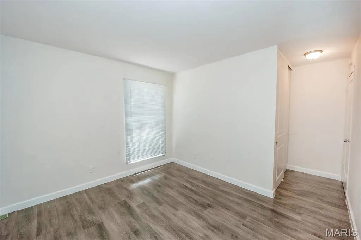
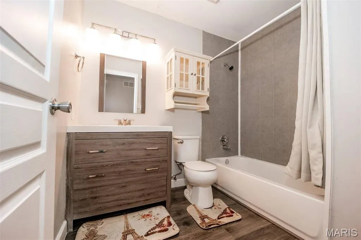
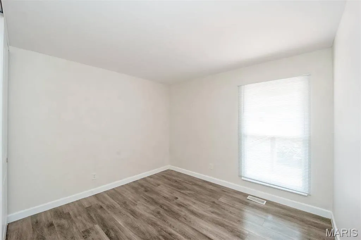
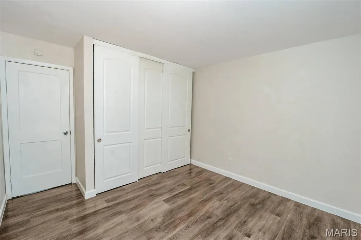
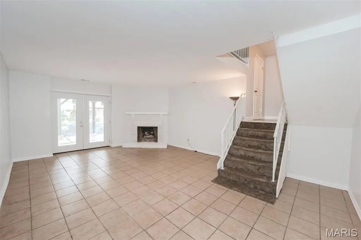
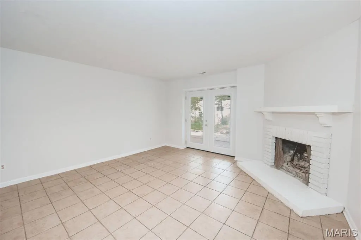
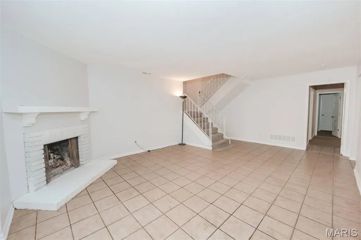
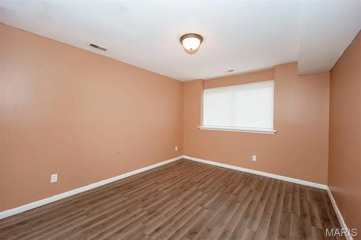
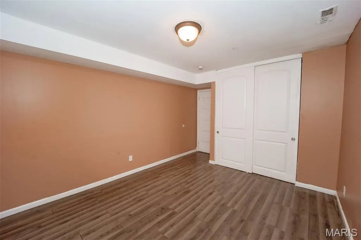
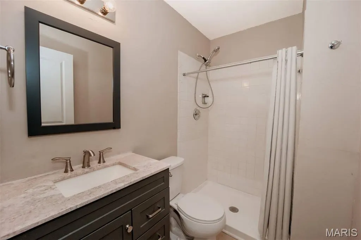
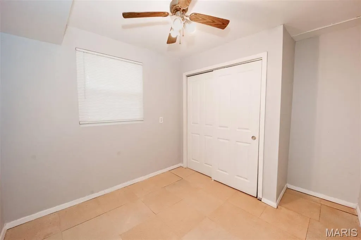
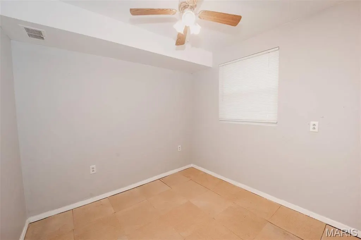
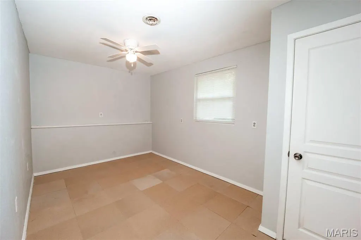
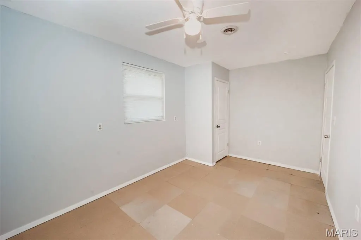
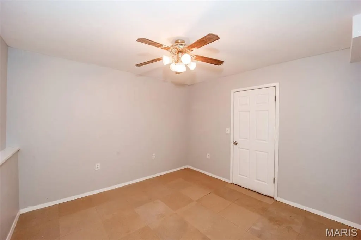
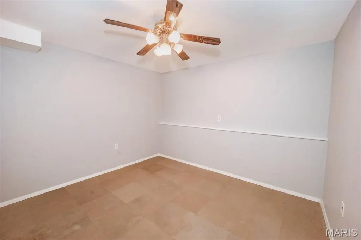
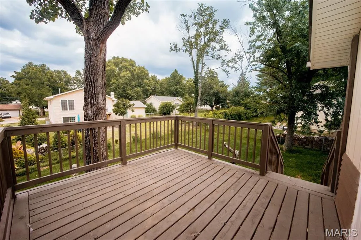
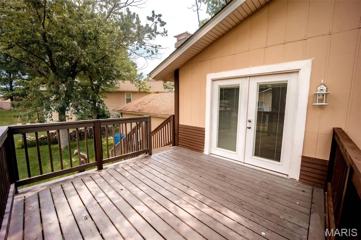
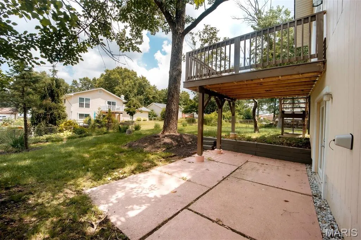
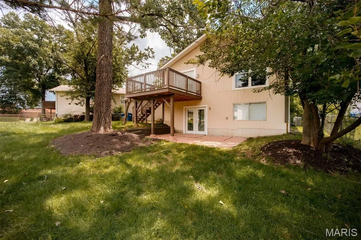
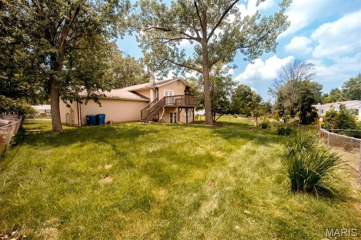
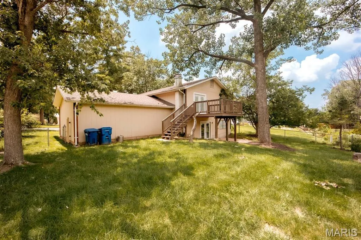
**4 Bedrooms | 3 Full Baths | Finished Walk-Out Lower Level | Cul-de-Sac** Space, updates and flexibility come together in this beautifully updated Ballwin home! Tucked away on a quiet cul-de-sac, this 4-bedroom, 3-full-bath home offers nearly 2,000 square feet of finished living space and a layout that gives you room to live, work, entertain and grow. The main level welcomes you with new laminate flooring, new windows and doors, and a fresh, modern feel throughout. The updated kitchen is a true standout, featuring new cabinetry, a **large center island with abundant storage**, and newer appliances creating an inviting space for everything from morning coffee to entertaining friends and family. The primary suite offers a walk-in closet and an updated private bath. Two additional bedrooms and another updated full bath complete the main level. Head downstairs and discover even more living space! The finished walk-out lower level features a spacious family room with a wood-burning fireplace, French doors opening to the patio and fenced backyard, a fourth bedroom, a full bath, and additional finished flex spaces. Use the extra rooms as a home office, exercise room, hobby space, playroom, guest area, or create the spaces that fit your lifestyle. Step outside to enjoy the newer deck overlooking the fenced backyard, with the walk-out design making indoor/outdoor living and entertaining easy. Major updates include a new water heater, new sump pump, additional blown-in attic insulation, newer AC (approximately 3 years old), and roof, fascia and soffits (approximately 6 years old). The 2-car garage provides additional workspace and storage. Located in Ballwin near shopping, dining, parks and schools. Come see how much space this home has to offer. Passed Municipal Inspection and Ready to Move In.
| Elementary School | Middle School | High School |
|---|---|---|
| Sorrento Springs Elem. | Southwest Middle | Parkway South High |
| Price History | |
|---|---|
| 7/9/2026 | Listed $379,000 |
General Features
| Sewer | Public Sewer |
|---|---|
| Heating | Forced Air |
| Cooling | Ceiling Fan(s),Central Air |
| Utilities | Cable Available |
| Possession | Close Of Escrow |
| Roof | Architectural Shingle |
| HOA Fee | 150 |
| Garage Spaces | 2 |
| Association Fee Includes | Maintenance Parking/Roads,Common Area Maintenance |
| Patio/Porch Features | Patio |
| Architectural Style | Split Foyer |
| Construction Materials | Brick Veneer,Vertical Siding |
| Year Built | 1975 |
| Electric | Ameren |
| Township | Unincorporated |
| Levels | Multi/Split |
| Property Subtype | Single Family Residence |
| Tax Year | 2025 |
| Assoc Fee Paid Per | Annually |
| County | St. Louis |
| New Construction | No |
| Property Type | Residential |
| Association Amenities | None |
| HOA | Yes |
| Attached Garage | Yes |
| Subdivision Name | Brightfield 2 |
| Garage Y/N | Yes |
| Total Rooms | 7 |
| Full Baths | 3 |
| Status | Active |
| Directions | GPS Friendly |
| High School | Parkway South High |
| City | Ballwin |
| Disclosures | See Seller's Disclosure |
| High School District | Parkway C-2 |
| MLS Area | 169 - Parkway South |
| Lot Size Square Feet | 7954.06 |
| Carport Y/N | No |
| Elementary School | Sorrento Springs Elem. |
| Property Attached Y/N | No |
| Tax Annual Amount | 3671 |
| Home Warranty Y/N | No |
| Middle/Junior High School | Southwest Middle |
| Lease Considered Y/N | No |
| Virtual Tour | https://www.homes.com/property/367-napoli-ct-ballwin-mo/126pc7mbk1s0r/?dk=40mee9ce8nnqg |
| Standard Status | Active |
Interior Features
| Interior Amenities | Ceiling Fan(s),Kitchen Island |
|---|---|
| Basement | Bathroom,Egress Window,Partially Finished,Sleeping Area,Storage Space,Sump Pump,Walk-Out Access |
| Flooring | Ceramic Tile,Laminate |
| Total Fireplaces | 1 |
| Fireplace Features | Family Room |
| Basement (Y/N) | Yes |
| Fireplace Y/N | Yes |
| Above Grade Finished Area | 1324 |
| Laundry Features | In Basement |
| Total Bedrooms | 4 |
| Below Grade Finished Area | 644 |
| Main Level Bedrooms | 3 |
| LivingAreaSource | Public Records |
| Below Grade Finished Area Source | Public Records |
| Above Grade Finished Area Source | Public Records |
| Total Baths | 3 |
Exterior Features
| Fencing | Fenced |
|---|---|
| Parking Features | Attached,Garage |
| Lot Features | Back Yard |
| Water Source | Public |
| Foundation Details | Concrete Perimeter |
| Lot Dimensions | irr |
| Lot Size Acres | 0.1826 |
| Lot Size Source | Public Records |
| Waterfront Y/N | No |
Amenities
- Foreclosure
- Views
- Short Sale
- New Construction
- Adult 55+
- Lease To Own
- No HOA Fees
- Furnished
- Primary On Main
- Air Conditioning
- Seller Finance
- Green
- Fixer Upper
- Horse
- Golf
- Fireplace
- Deck
- Garage
- Basement
- Pool
Property vs Single Family Average in 63021
Price
Taxes
Year Built
Visits
 Listings displaying the MARIS logo are courtesy of the participants of Mid America Regional Information Systems Internet Data Exchange. IDX information is provided exclusively for consumers' personal, non-commercial use and may not be used for any purpose other than to identify prospective properties consumers may be interested in purchasing.
Information is deemed reliable but is not guaranteed.
Listings displaying the MARIS logo are courtesy of the participants of Mid America Regional Information Systems Internet Data Exchange. IDX information is provided exclusively for consumers' personal, non-commercial use and may not be used for any purpose other than to identify prospective properties consumers may be interested in purchasing.
Information is deemed reliable but is not guaranteed.
