
Views
Address
19617 Longview, Waynesville, MO
Price
$ 405,000
Property Attributes
- MLS#26039579
- TypeSingle Family
- Listing Status Active
- CountyPULASKI
- CityWaynesville
- AreaWaynesville
- NeighborhoodNorthern Heights
- Zip65583
- StyleContemporary,Traditional
- Year Built2006
- Taxes$ 2261
- Price$ 405,000
- Bedrooms5
- Full Bathrooms3
- Half Bathrooms0
- Sqr Footage3784
- Lot Size1.86 Acres
Data Source:
Mid America Regional Information Systems (MARIS)
Property Description
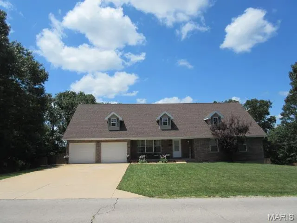
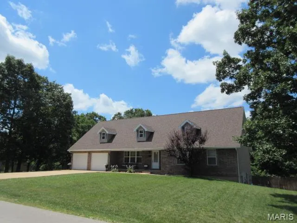
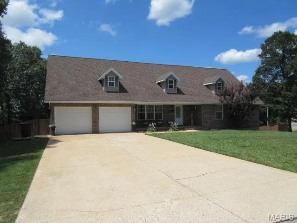
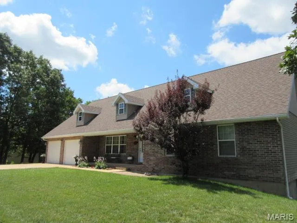
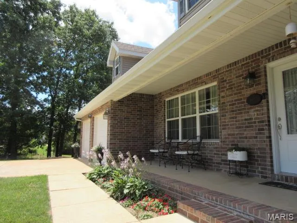
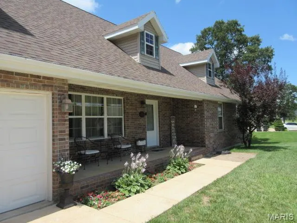
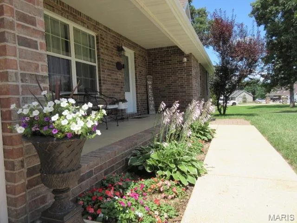
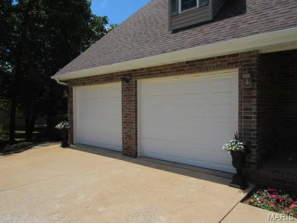
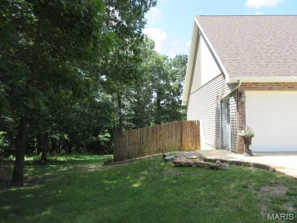
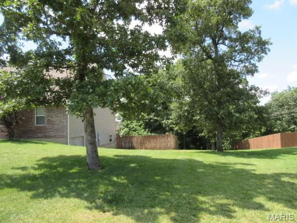
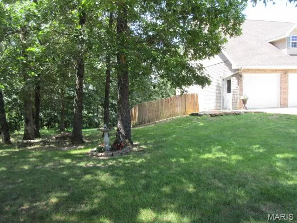
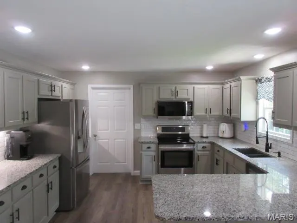
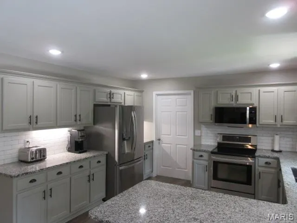
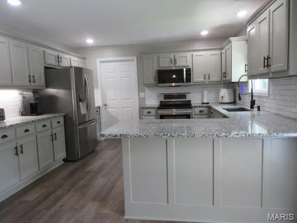
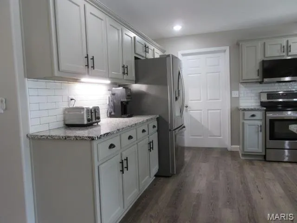
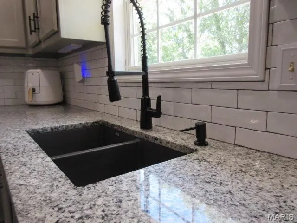
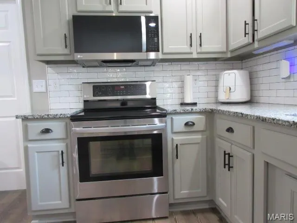
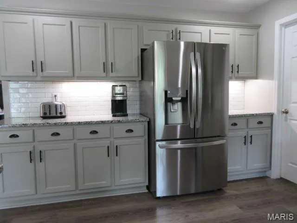
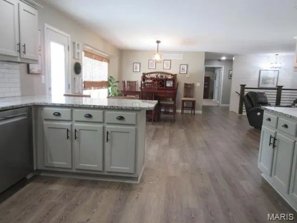
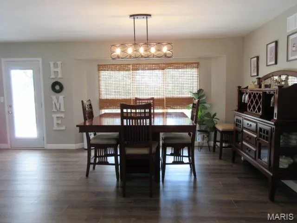
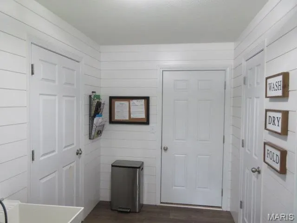
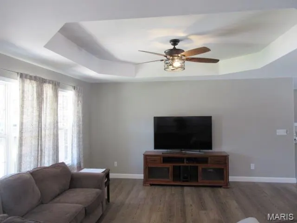
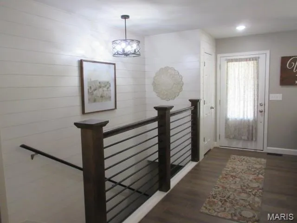
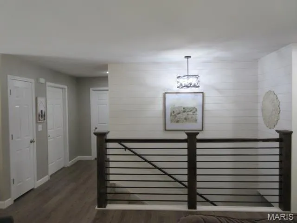
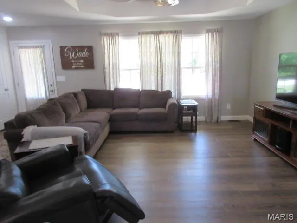
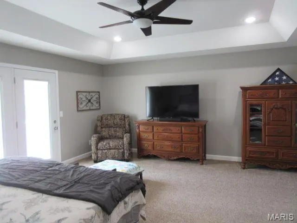
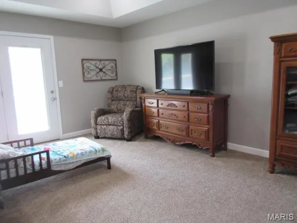
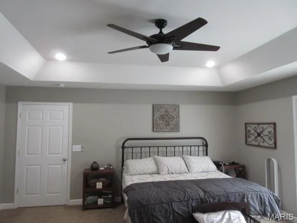
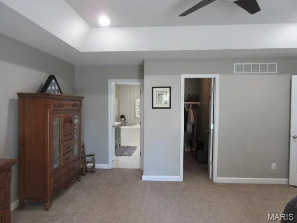
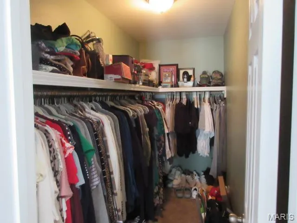
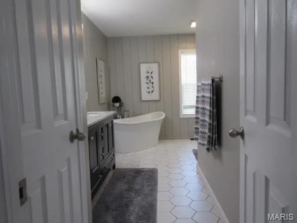
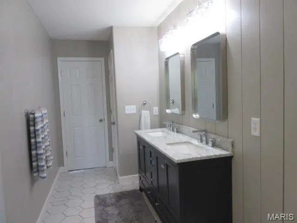
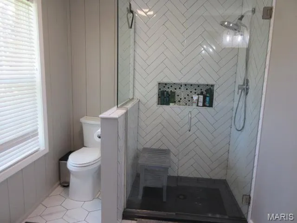
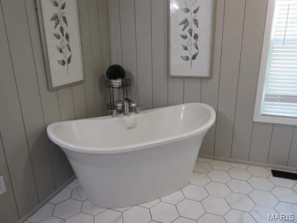
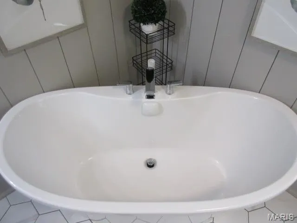
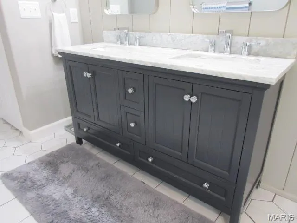
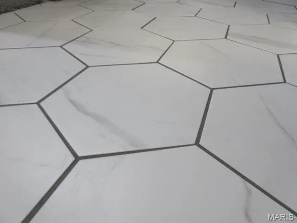
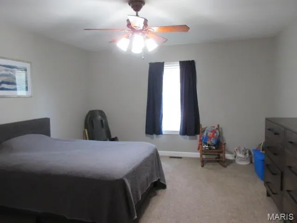
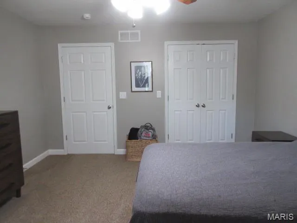
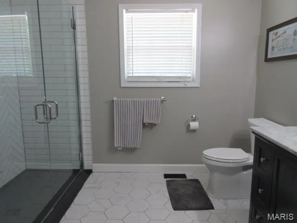
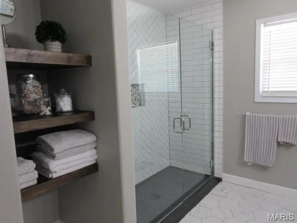
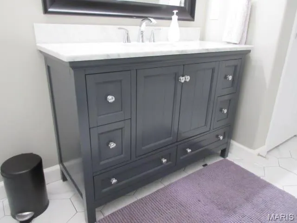
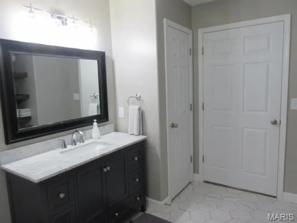
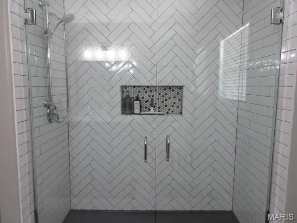
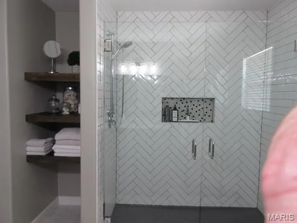
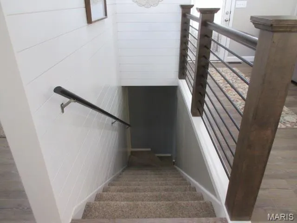
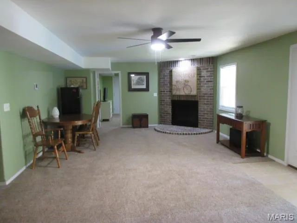
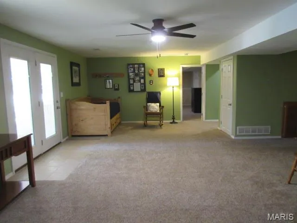
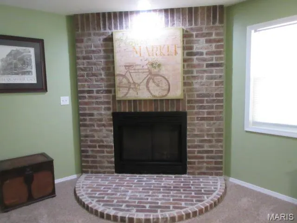
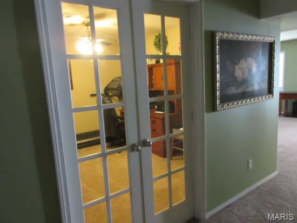
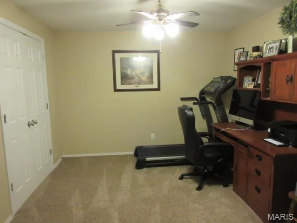
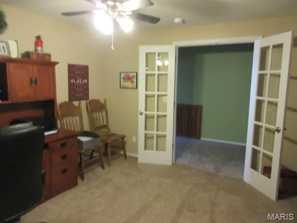
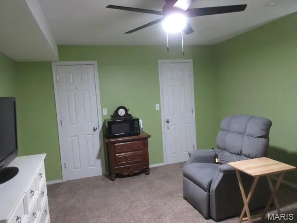
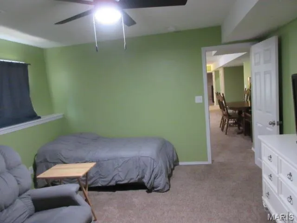
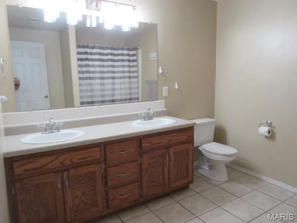
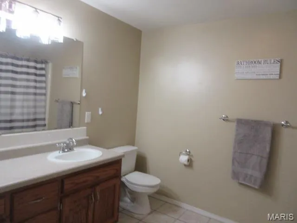
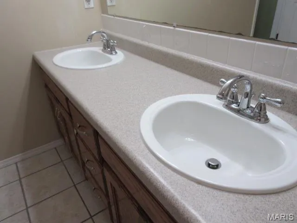
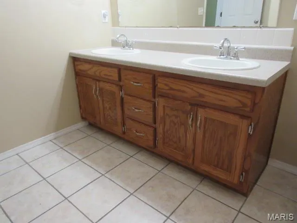
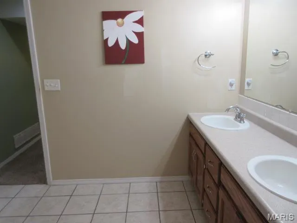
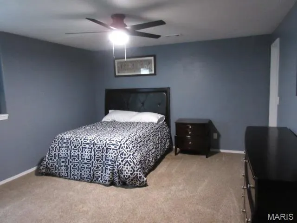
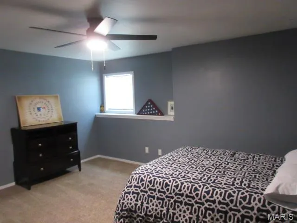
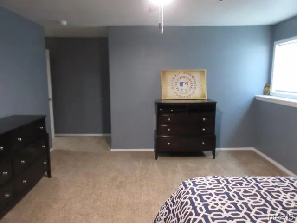
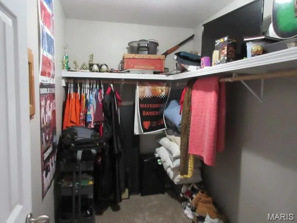
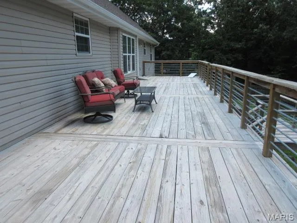
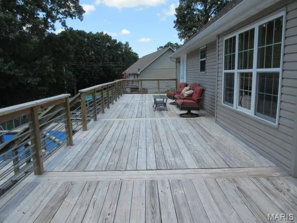
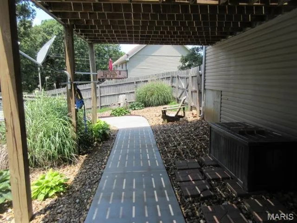
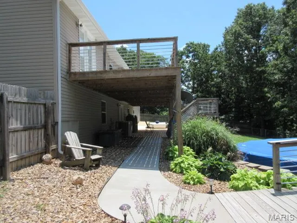
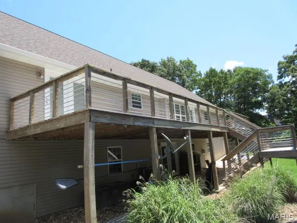
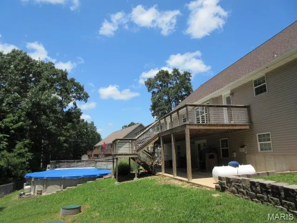
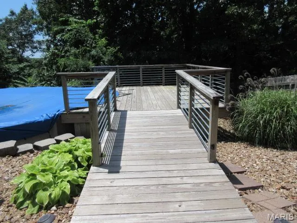
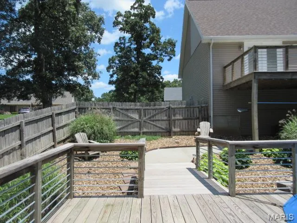
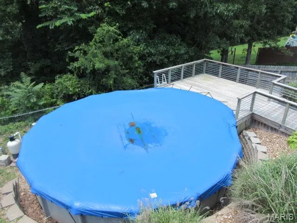
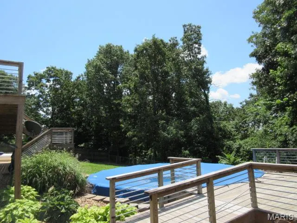
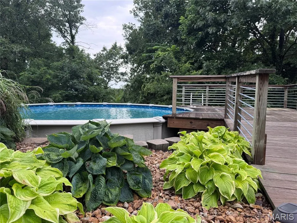
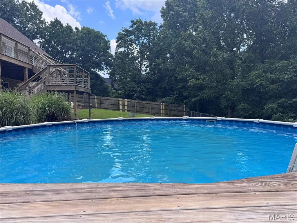
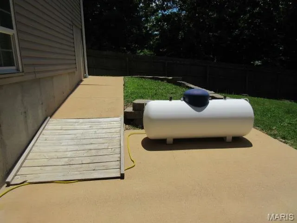
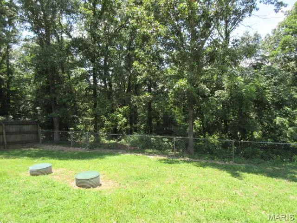
Amazing home looking for its new family! This beautiful & very loved, one owner home sits in the very popular Northern Heights sub division and is only about 12 minutes from Ft. Leonard Wood! This home offers 5 bedrooms, 3 full bathrooms and sits on well over an acre of property! Walk in and you will find a fresh, move-in ready home with large, main level living room with an open floor plan and plenty of natural light! The main level also offers a beautiful kitchen, featuring stainless steel appliances, granite counter tops and plenty of cabinet space! The main level also accommodates with the Primary Bedroom, featuring a huge walk-in closet, private access to the rear deck and a full bathrooms. The primary bathroom is breathtaking with custom tile floor, beautiful soaking tub, separate stand-up tile shower & and double sink vanity! Take a walk downstairs and you will find a family room with brick fireplace, 3 more bedrooms and full bathroom! If you need to get some work done, the lower level also offers a designated office with glass entry doors! If you're looking to entertain or hang out, head outside and sit or grill on the 45 ft long upper level deck! The fenced in back yard also offers a operational above ground pool with its own 14x12 pool deck! The back yard, the pool and the garage are all wheelchair accessible! More features or updates to the home include new smoke detectors and carbon monoxide detectors installed since May 2026, new roof in 2023 and a new dishwasher & water softener in Aug 2026! All this home has to offer and all within the Waynesville School District! Don't miss your opportunity to view this home and schedule your appointment today!
| Elementary School | Middle School | High School |
|---|---|---|
| East Elem. | Waynesville Middle | Waynesville Sr. High |
| Price History | |
|---|---|
| 6/23/2026 | Listed $445,000 |
| 7/8/2026 | 5$425,000 |
| 7/16/2026 | 3$415,000 |
| 8/10/2026 | 3$405,000 |
General Features
| Sewer | Public Sewer,Septic Tank |
|---|---|
| Heating | Electric,Forced Air,Heat Pump |
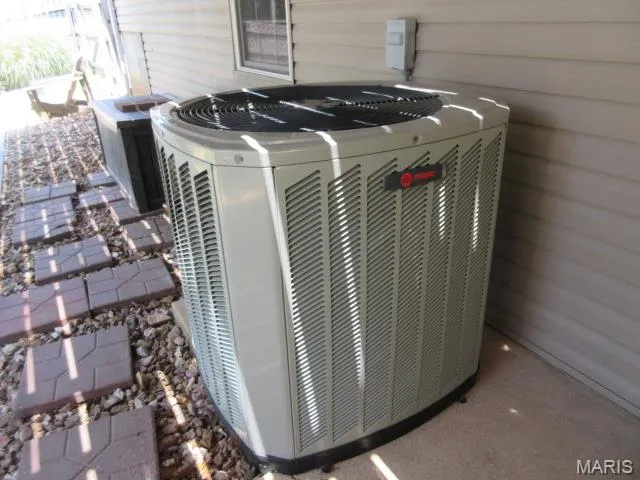
| Cooling | Ceiling Fan(s),Central Air,Electric,Heat Pump |
| Utilities | Electricity Available,Electricity Connected,Propane Leased,Sewer Available,Sewer Connected,Water Available,Water Connected |
| Roof | Architectural Shingle |
| Appliances | Dishwasher,Disposal,Electric Oven,Free-Standing Electric Range,Refrigerator,Electric Water Heater |
| Garage Spaces | 2 |
| Architectural Style | Contemporary,Traditional |
| Pool Features | Above Ground,Fenced,Outdoor Pool,Private |
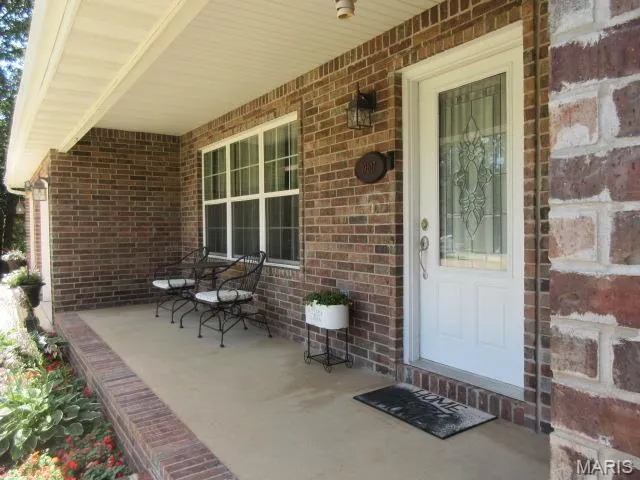
| Construction Materials | Brick,Vinyl Siding |
| Year Built | 2006 |
| Electric | 220 Volts |
| Levels | Two |
| Property Subtype | Single Family Residence |
| Tax Year | 2025 |
| County | Pulaski |
| New Construction | No |
| Property Type | Residential |
| HOA | No |
| Subdivision Name | Northern Heights |
| Garage Y/N | Yes |
| Total Rooms | 11 |
| Full Baths | 3 |
| Status | Active |
| Directions | Take Hwy 17 North towards Crocker. Take a right on Longview,then merge to the left at the top of the hill. Home is only a few houses down on the left. |
| High School | Waynesville Sr. High |
| City | Waynesville |
| Disclosures | Flood Plain No,See Seller's Disclosure |
| High School District | Waynesville R-VI |
| MLS Area | 813 - Waynesville |
| Lot Size Square Feet | 81021.6 |
| Carport Y/N | No |
| Elementary School | East Elem. |
| Tax Annual Amount | 2261 |
| Home Warranty Y/N | No |
| Middle/Junior High School | Waynesville Middle |
| Standard Status | Active |
| Ownership Type | Private |
| Legal Description | LOT 23NORTHERN HEIGHTS ESTATES PHASE ONE |
Interior Features
| Interior Amenities | Breakfast Bar,Ceiling Fan(s),Coffered Ceiling(s),Double Vanity,Open Floorplan,Pantry,Recessed Lighting,Separate Shower,Soaking Tub,Solid Surface Countertop(s),Walk-In Closet(s) |
|---|---|
| Basement | Bathroom,Finished,Full,Sleeping Area,Storage Space,Walk-Out Access |
| Total Fireplaces | 1 |
| Fireplace Features | Basement,Family Room,Propane |
| Basement (Y/N) | Yes |
| Fireplace Y/N | Yes |
| Above Grade Finished Area | 1892 |
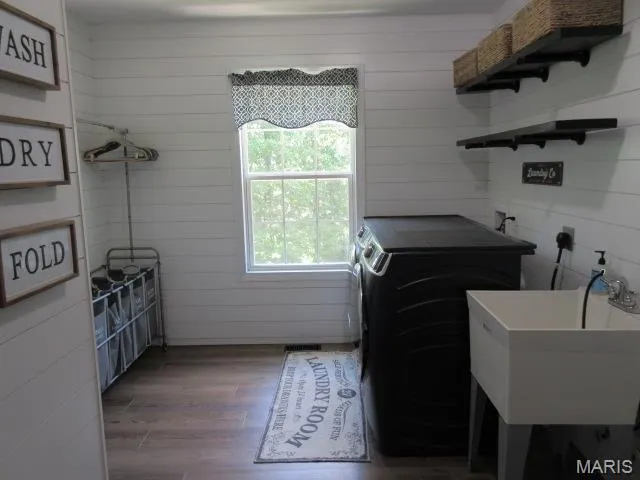
| Laundry Features | Electric Dryer Hookup,Laundry Room,Main Level,Sink,Washer Hookup |
| Total Bedrooms | 5 |
| Below Grade Finished Area | 1892 |
| Main Level Bedrooms | 2 |
| LivingAreaSource | Plans |
| Below Grade Finished Area Source | Plans |
| Above Grade Finished Area Source | Plans |
| Total Baths | 3 |
Exterior Features
| Fencing | Chain Link,Privacy,Wood |
|---|---|
| Parking Features | Concrete |
| Lot Features | Back Yard,Gentle Sloping,Scattered Woods |
| Water Source | Community,Public |
| Lot Size Acres | 1.86 |
| Lot Size Source | Public Records |
| Waterfront Y/N | No |
Amenities
- Foreclosure
- Views
- Short Sale
- New Construction
- Adult 55+
- Lease To Own
- No HOA Fees
- Furnished
- Primary On Main
- Air Conditioning
- Seller Finance
- Green
- Fixer Upper
- Horse
- Golf
- Fireplace
- Deck
- Garage
- Basement
- Pool
Property vs Single Family Average in 65583
Price
Taxes
Year Built
Visits
 Listings displaying the MARIS logo are courtesy of the participants of Mid America Regional Information Systems Internet Data Exchange. IDX information is provided exclusively for consumers' personal, non-commercial use and may not be used for any purpose other than to identify prospective properties consumers may be interested in purchasing.
Information is deemed reliable but is not guaranteed.
Listings displaying the MARIS logo are courtesy of the participants of Mid America Regional Information Systems Internet Data Exchange. IDX information is provided exclusively for consumers' personal, non-commercial use and may not be used for any purpose other than to identify prospective properties consumers may be interested in purchasing.
Information is deemed reliable but is not guaranteed.
