
Price Reduction
Address
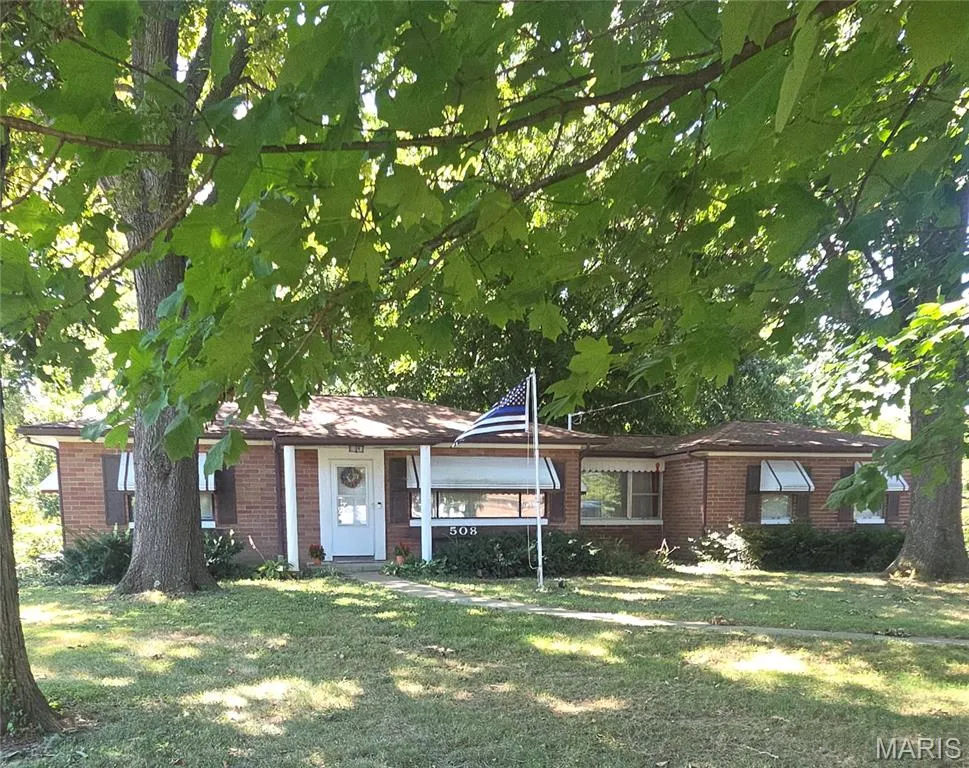
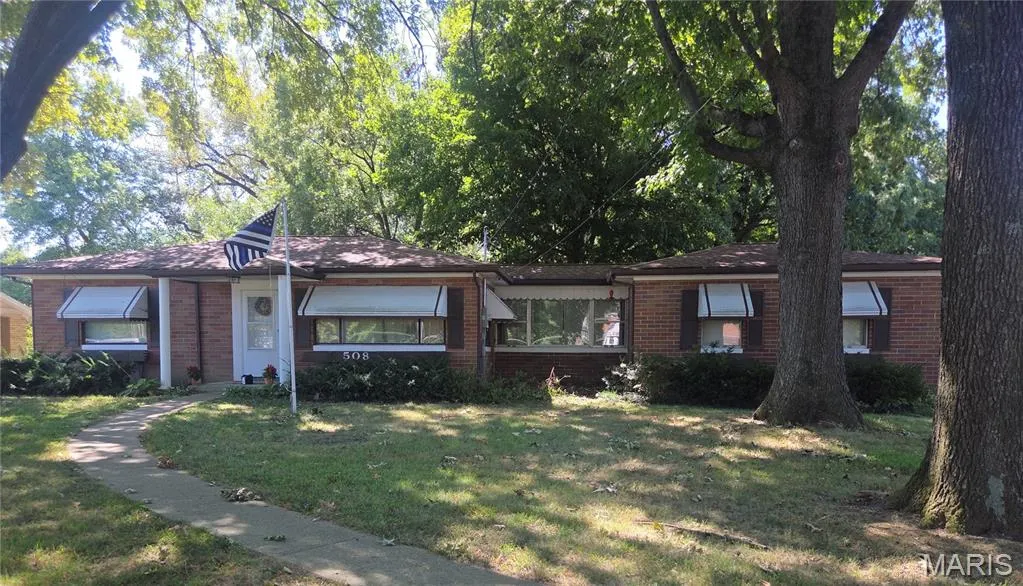
508 Eiler Road, Belleville, IL
Price
$ 199,000
Property Attributes
- MLS#26057032
- TypeSingle Family
- Listing Status Active
- CountySAINT CLAIR
- CityBelleville
- NeighborhoodRc Gardens
- Zip62223
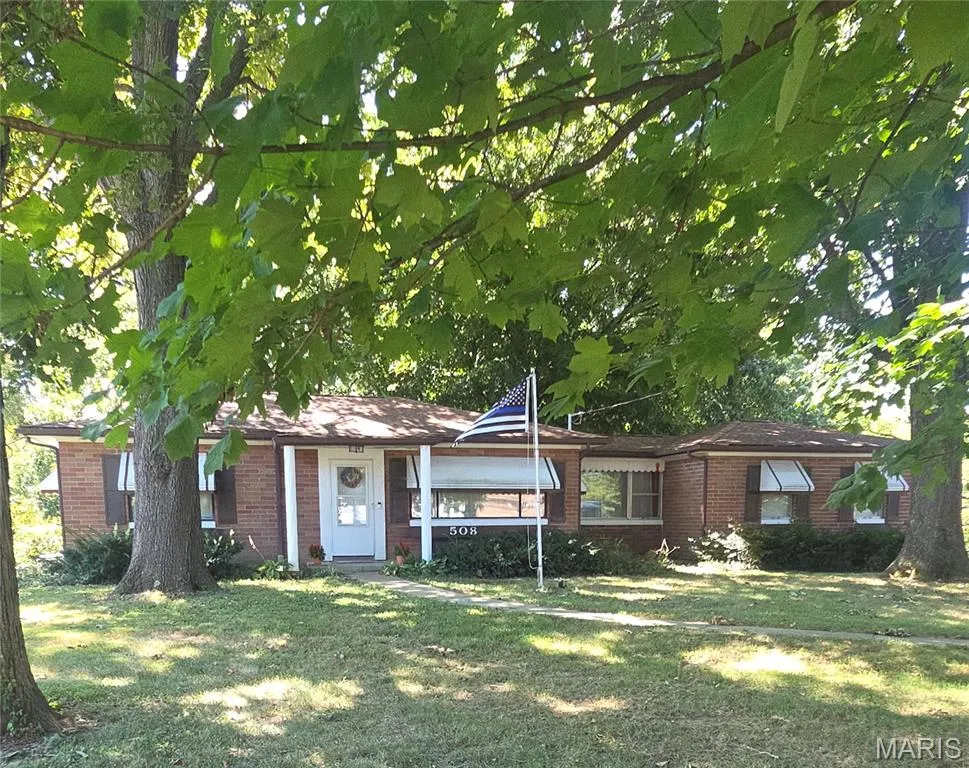
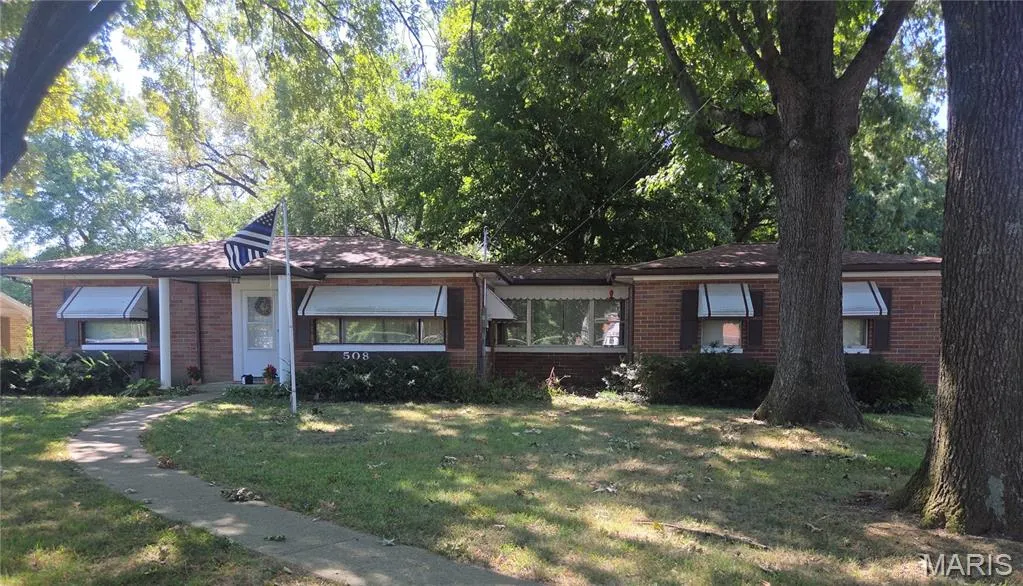
- StyleRanch
- Year Built1953
- Taxes$ 4680
- Price$ 199,000
- Bedrooms2
- Full Bathrooms2
- Half Bathrooms0
- Sqr Footage1728
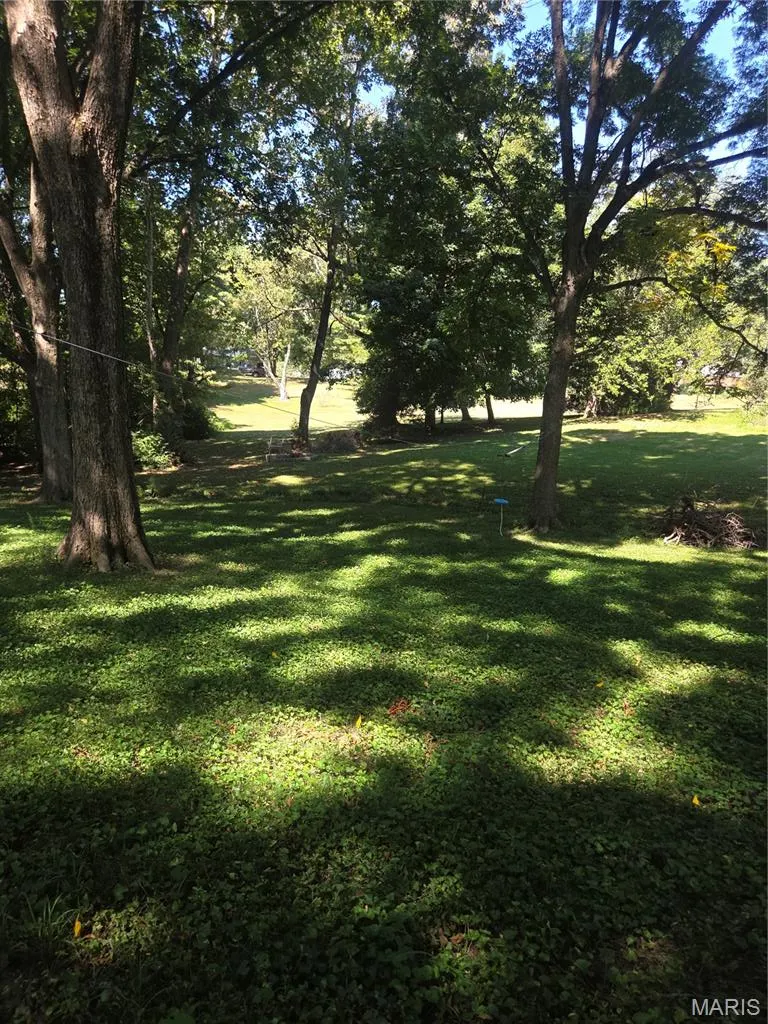
- Lot Size1.79 Acres
Data Source:
Mid America Regional Information Systems (MARIS)
Property Description
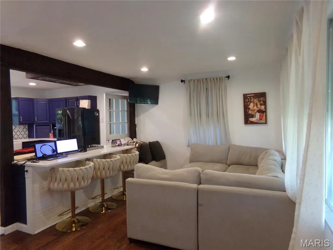
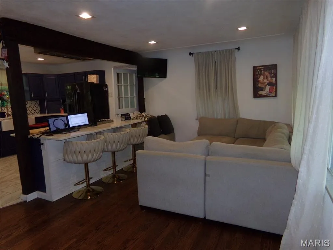
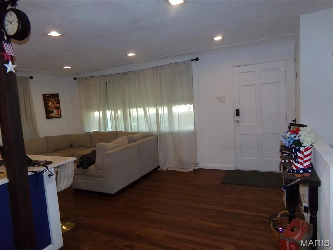
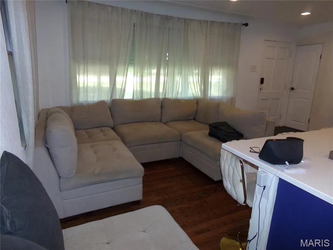
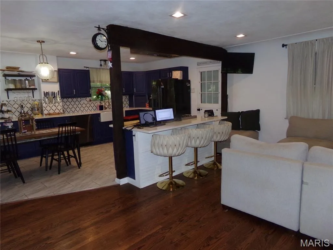
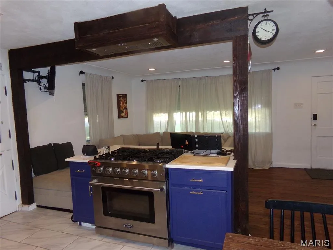
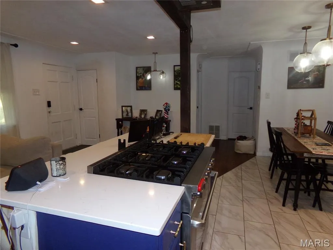
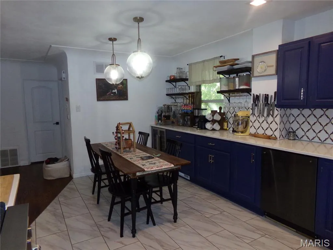
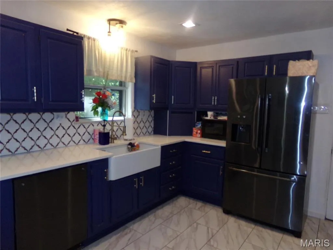
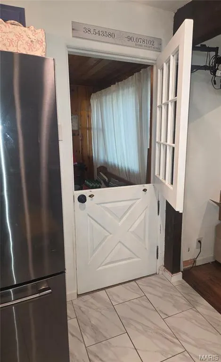
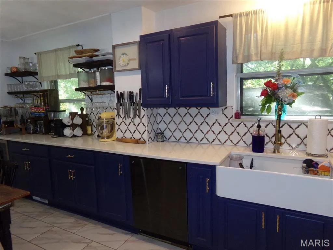
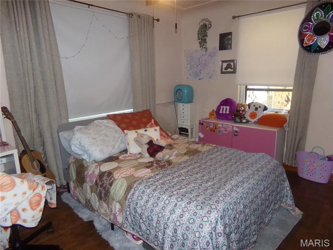
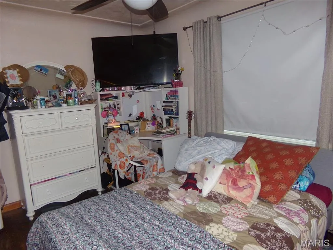
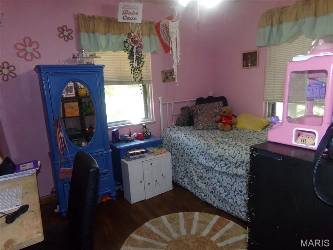
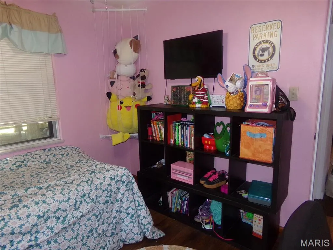
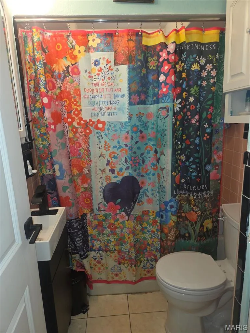
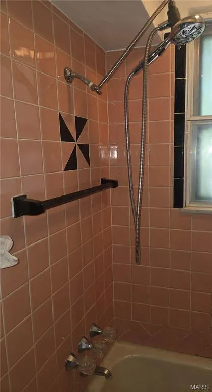
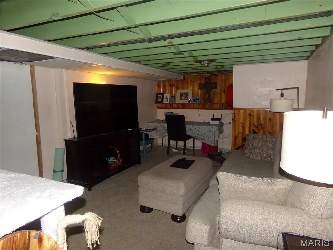
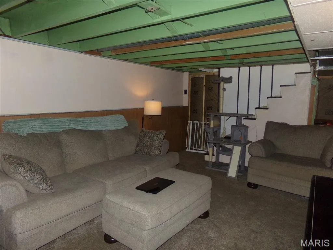
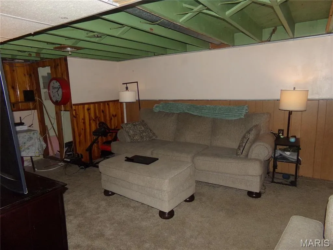
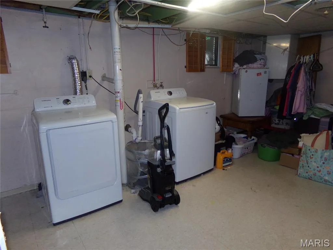
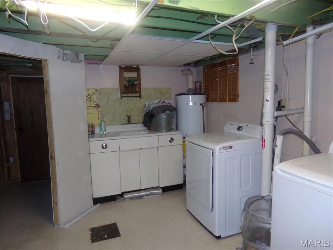
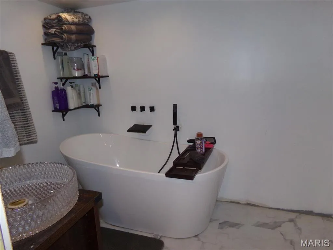
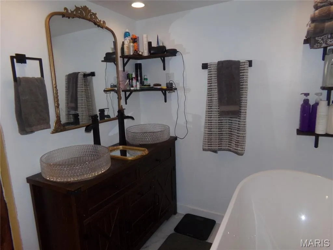
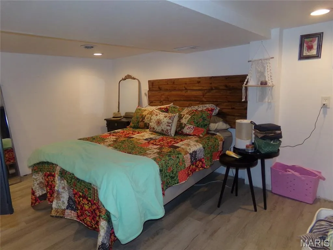
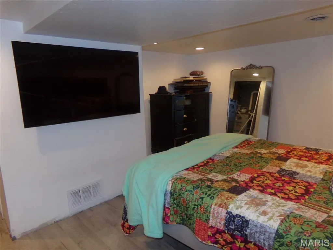
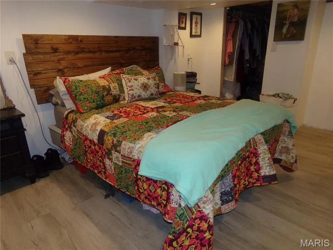
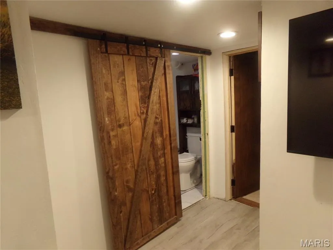
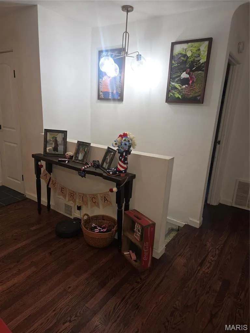
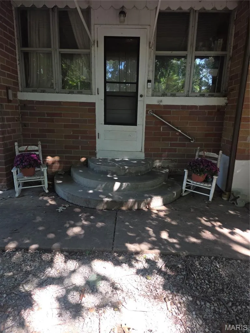
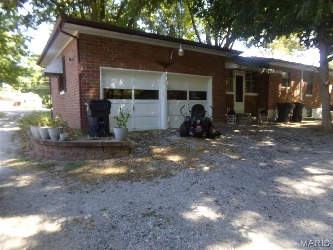
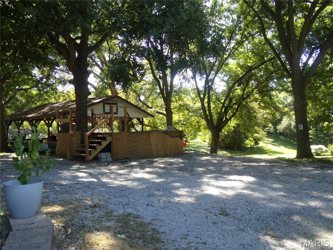
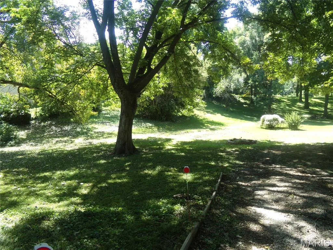
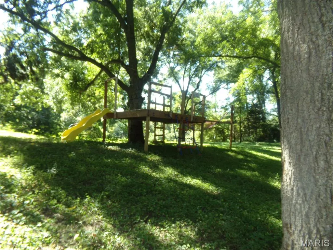
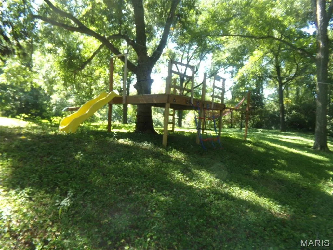
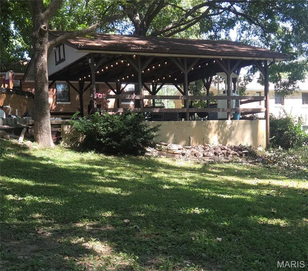
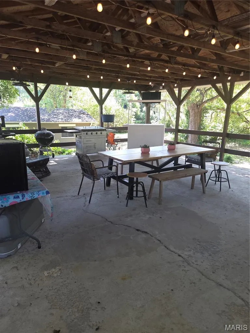
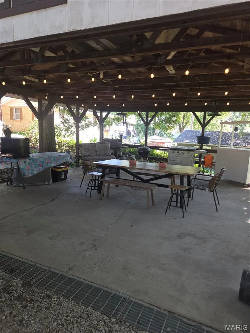
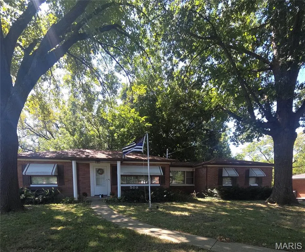
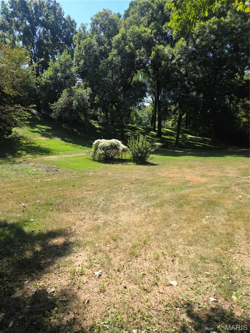
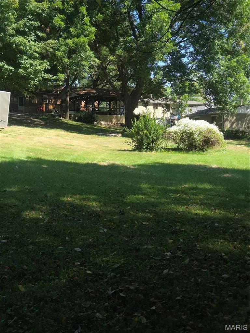
Welcome Home to this brick mid-century modern home featuring stylish updates! Kitchen has been, totally, remodeled in the past 2 years and now has quartz countertops, farmhouse sink and 6 burner gas Cosmo stove/oven. And built-in wine/beer cooler. Original hardwood floors in living room and 2 bedrooms have been beautifully refinished. Vintage tile in the main bathroom. Two bedrooms on the main floor and a 3rd non-conforming bedroom in lower level that Seller's have been using for their room. It has walk-out access to the backyard. Full bathroom in lower level with soaking tub, 2 sinks and plenty of room. Family room and laundry area complete the lower level. Dutch door in the kitchen leads to a mud room with a large pantry recently added by Seller's. Two car attached garage. Step out the back door and you will see 1.79 Acres!!! Owner's report seeing deer, eagles, a ground hog and raccoon at the back of the property. A large, covered pavilion doubles as a carport or an outdoor entertaining/relaxing area. Seller will leave the table and 2 benches currently in the pavilion. An above ground swimming pool was just added this summer. And to the back of the property is a wooden play/clubhouse with a zip line!!! This property includes two parcels number: 07-10.0-412-013 and 07-10.0-412-014. There's a neighborhood Facebook page to keep everyone up to date! Seller's to provide a $2,000 Credit at Closing, with a full-price offer, to assist with finishing sleeping area and bathroom in basement. Contact your favorite Real Estate Agent for a tour of this unique property! Thank you.
| Elementary School | Middle School | High School |
|---|---|---|
| Harmony Emge Dist 175 Elementary School | Harmony Emge Dist 175 Middle School | Belleville High School-West |
| Price History | |
|---|---|
| 9/4/2026 | Listed $205,000 |
| 9/9/2026 | 3$200,000 |
| 9/11/2026 | 1$199,000 |
General Features
| Sewer | Public Sewer |
|---|---|
| Heating | Forced Air,Natural Gas |
| Cooling | Central Air,Electric |
| Utilities | Cable Available,Electricity Connected,Natural Gas Connected,Phone Available,Sewer Connected,Water Available |
| Possession | Close Of Escrow |
| Roof | Shingle |
| Appliances | Dishwasher,Microwave,Gas Oven,Gas Range,Refrigerator,Gas Water Heater,Wine Cooler |
| Garage Spaces | 2 |
| Patio/Porch Features | Covered,Patio,See Remarks |
| Architectural Style | Ranch |
| Pool Features | Above Ground |
| Construction Materials | Brick |
| Year Built | 1953 |
| Electric | Ameren |
| Levels | One |
| Property Subtype | Single Family Residence |
| Tax Year | 2025 |
| County | St. Clair |
| New Construction | No |
| Property Type | Residential |
| HOA | No |
| Attached Garage | Yes |
| Subdivision Name | Rc Gardens |
| Garage Y/N | Yes |
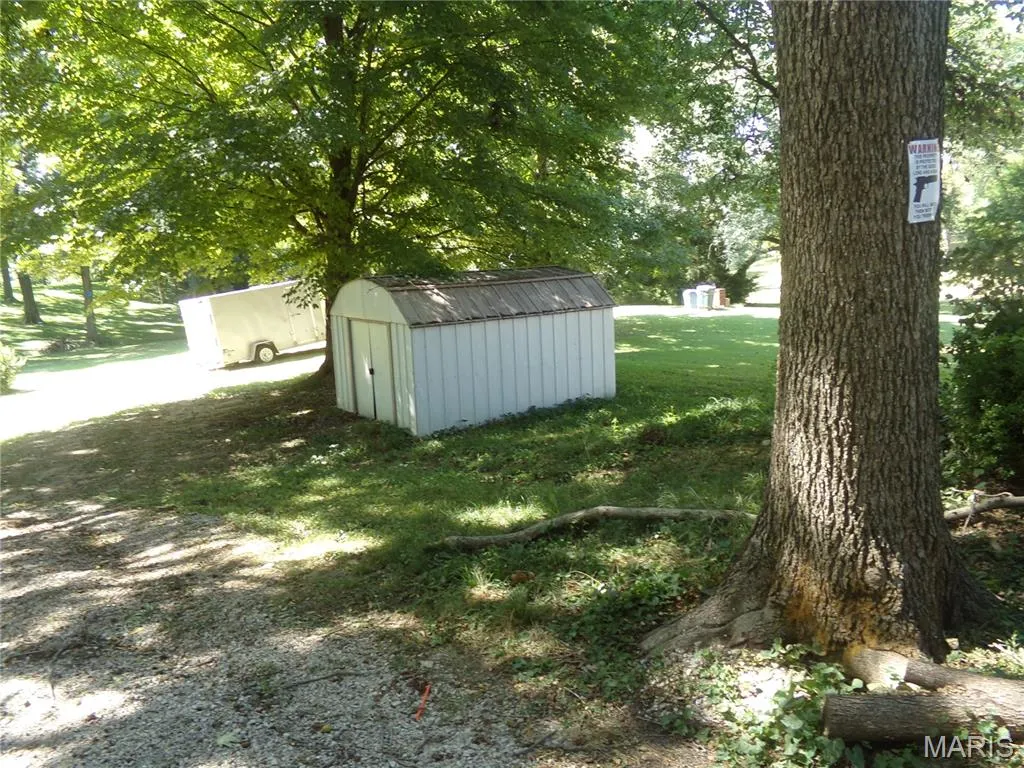
| Other Structures | Shed(s) |
| Total Rooms | 10 |
| Full Baths | 2 |
| Status | Active |
| High School | Belleville High School-West |
| City | Belleville |
| Disclosures | Environmental Disclosure Available,Lead Paint,Occupancy Permit Required,Seller Property Disclosure |
| High School District | Harmony Emge DIST 175 |
| Lot Size Square Feet | 77972.4 |
| Carport Y/N | No |
| Elementary School | HARMONY EMGE DIST 175 |
| Tax Annual Amount | 4680 |
| Home Warranty Y/N | No |
| Middle/Junior High School | HARMONY EMGE DIST 175 |
| Property Condition | Updated/Remodeled |
| Lease Considered Y/N | No |
| Structure Type | House |
| Standard Status | Active |
| Ownership Type | Private |
| Legal Description | GARDNER & MARTIN TRACTS A. P. LOT/SEC-7 A02814168 & GARDNER & MARTIN TRACTS A. P. LOT/SEC-6 A02814168 |
Interior Features
| Interior Amenities | Eat-in Kitchen,Kitchen Island,Kitchen/Dining Room Combo,Pantry,Soaking Tub |
|---|---|
| Basement | Bathroom,Partially Finished,Radon Mitigation,Sleeping Area,Walk-Out Access |
| Flooring | Carpet,Hardwood,Luxury Vinyl |
| Basement (Y/N) | Yes |
| Window Features | Tilt-In Windows |
| Fireplace Y/N | No |
| Above Grade Finished Area | 864 |
| Laundry Features | In Basement |
| Total Bedrooms | 2 |
| Below Grade Finished Area | 864 |
| Main Level Bedrooms | 2 |
| LivingAreaSource | Public Records |
| Below Grade Finished Area Source | Public Records |
| Above Grade Finished Area Source | Public Records |
| Total Baths | 2 |
Exterior Features
| Exterior Amenities | Fire Pit |
|---|---|
| Parking Features | Attached,Driveway |
| Lot Features | Adjoins Wooded Area,Back Yard,Front Yard |
| Water Source | Public |
| Lot Size Acres | 1.79 |
| Road Surface Type | Concrete |
| Lot Size Source | Public Records |
| Waterfront Y/N | No |
| Road Frontage Type | City Street |
Amenities
- Foreclosure
- Views
- Short Sale
- New Construction
- Adult 55+
- Lease To Own
- No HOA Fees
- Furnished
- Primary On Main
- Air Conditioning
- Seller Finance
- Green
- Fixer Upper
- Horse
- Golf
- Fireplace
- Deck
- Garage
- Basement
- Pool
Property vs Single Family Average in 62223
Price
Taxes
Year Built
Visits
 Listings displaying the MARIS logo are courtesy of the participants of Mid America Regional Information Systems Internet Data Exchange. IDX information is provided exclusively for consumers' personal, non-commercial use and may not be used for any purpose other than to identify prospective properties consumers may be interested in purchasing.
Information is deemed reliable but is not guaranteed.
Listings displaying the MARIS logo are courtesy of the participants of Mid America Regional Information Systems Internet Data Exchange. IDX information is provided exclusively for consumers' personal, non-commercial use and may not be used for any purpose other than to identify prospective properties consumers may be interested in purchasing.
Information is deemed reliable but is not guaranteed.
