
Address
103 Mackintosh Lane, OFallon, MO
Price
$ 639,900
Property Attributes
- MLS#26057819
- TypeSingle Family
- Listing Status Active
- CountySAINT CHARLES
- CityOFallon
- AreaFort Zumwalt West
- NeighborhoodAberdeen Village D
- Zip63368
- StyleTraditional
- Year Built2004
- Taxes$ 6406
- Price$ 639,900
- Bedrooms4
- Full Bathrooms3
- Half Bathrooms1
- Sqr Footage4354
- Lot Size0.32 Acres
Data Source:
Mid America Regional Information Systems (MARIS)
Property Description
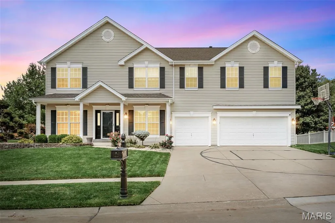
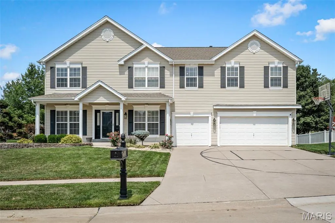
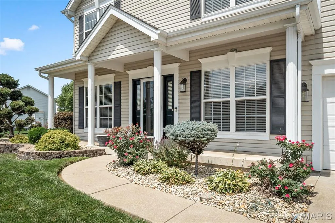
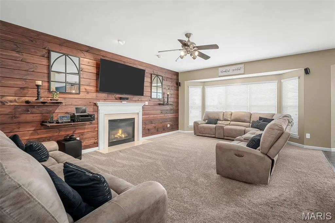
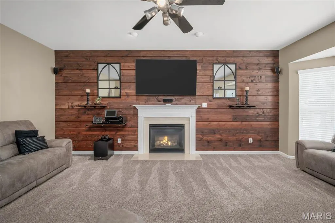
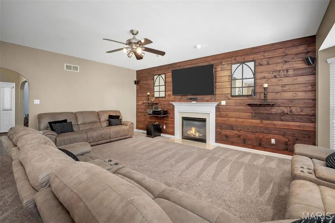
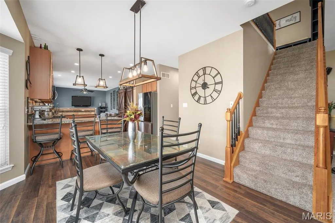
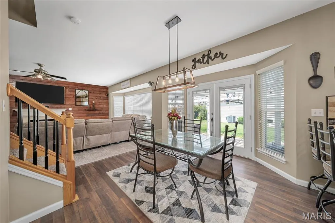
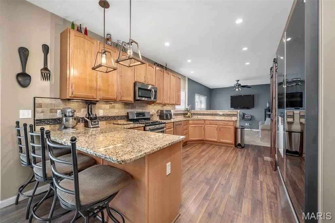
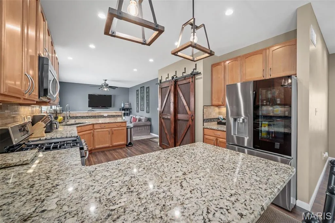
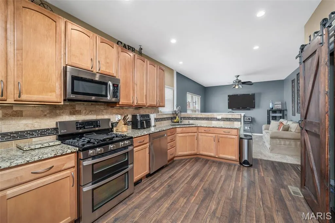
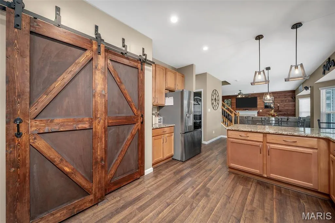
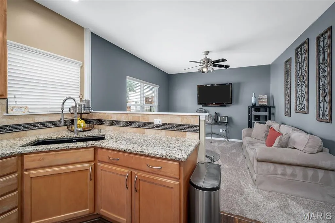
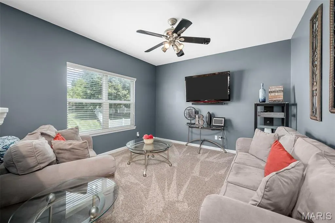
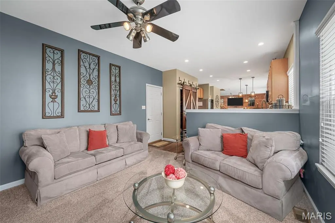
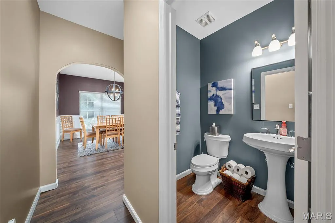
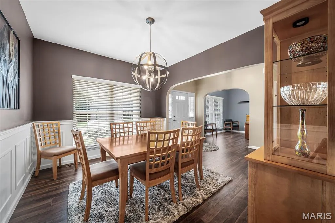
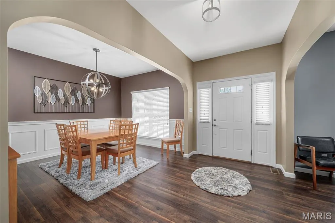
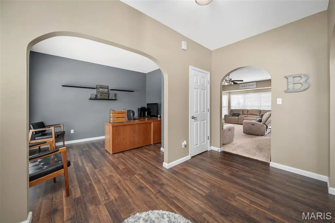
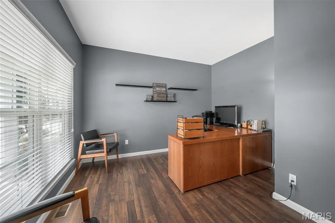
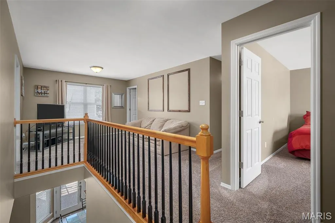
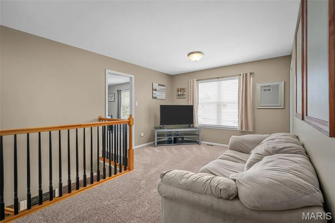
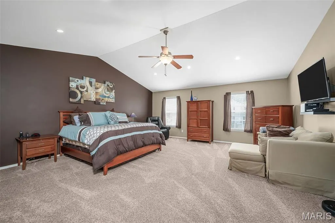
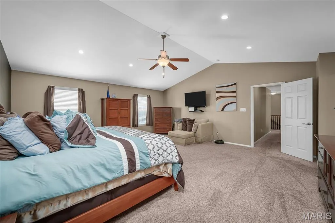
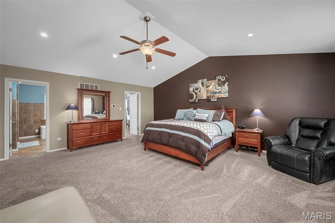
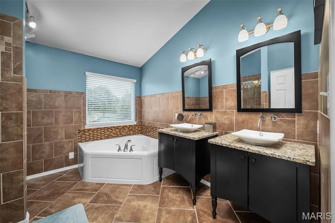
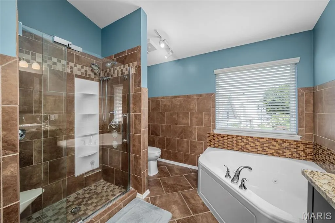
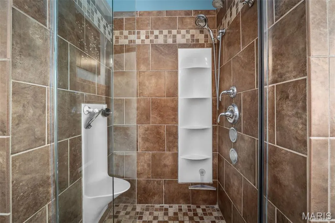
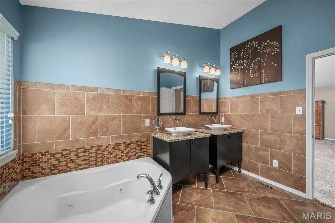
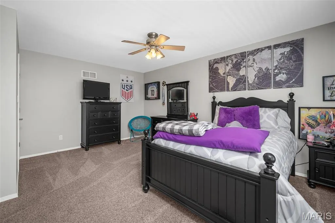
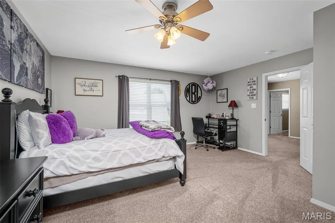
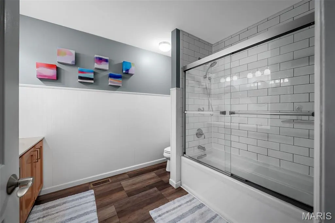
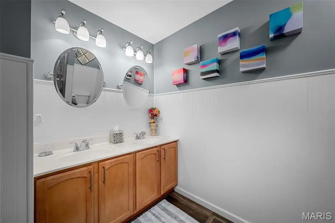
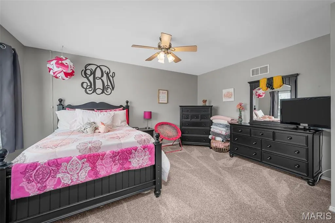
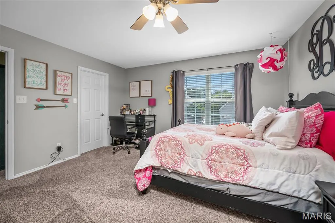
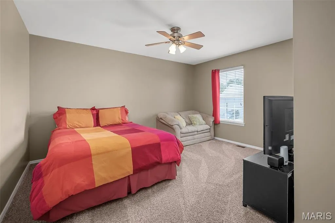
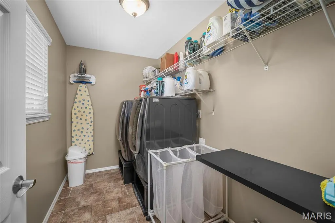
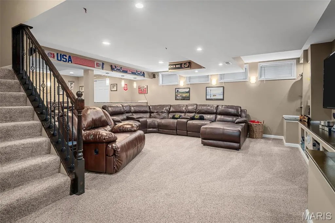
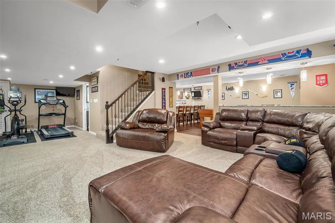
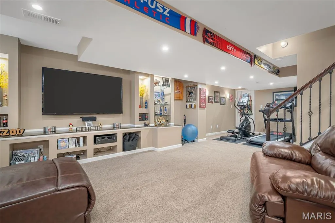
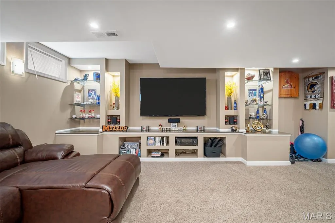
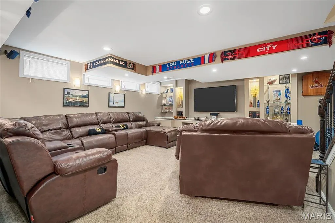
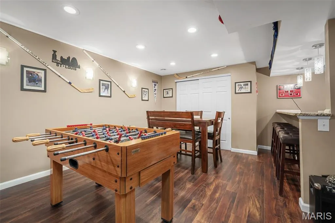
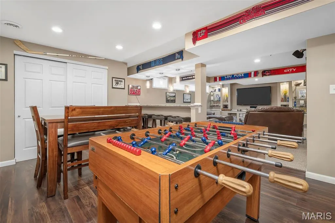
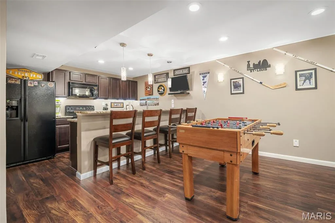
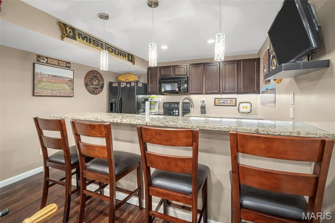
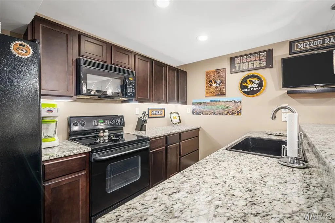
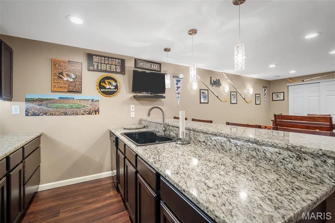
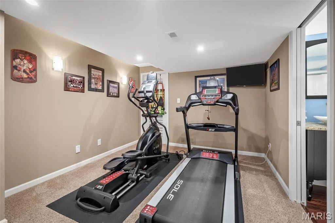
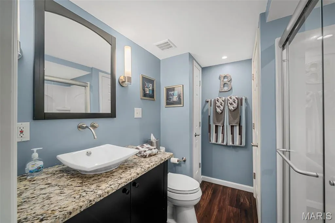
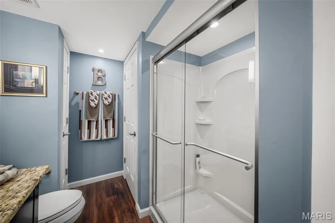
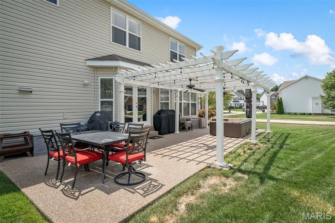
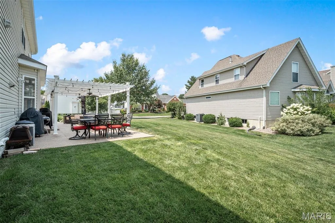
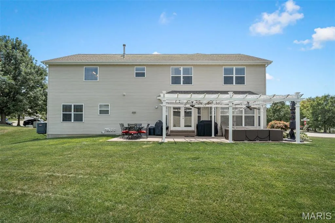
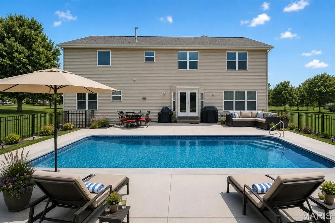
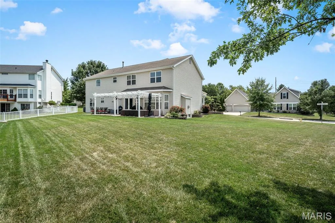
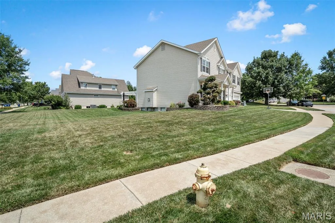
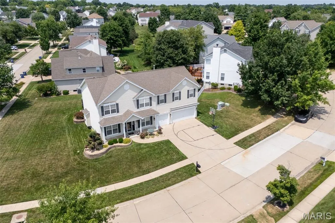
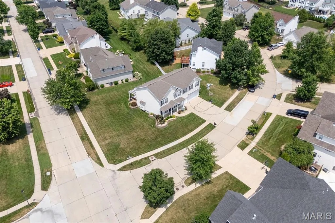
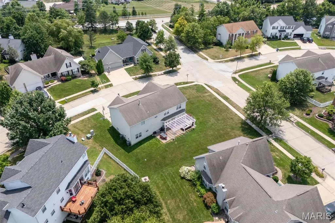
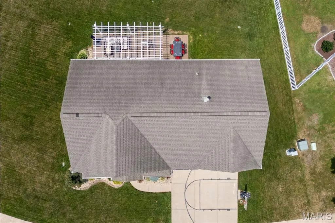
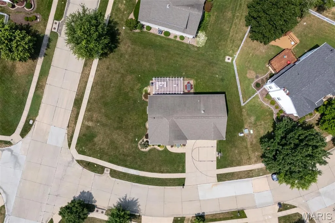
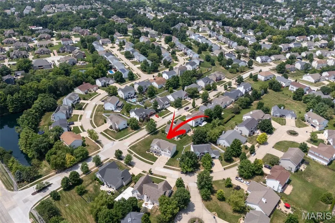
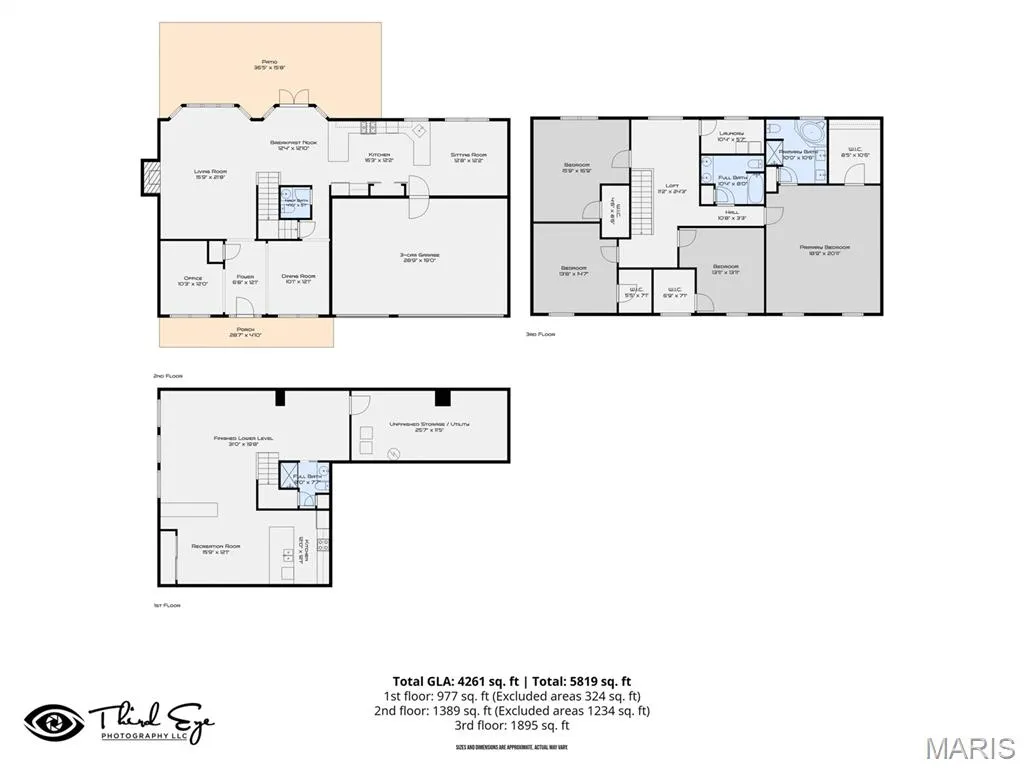
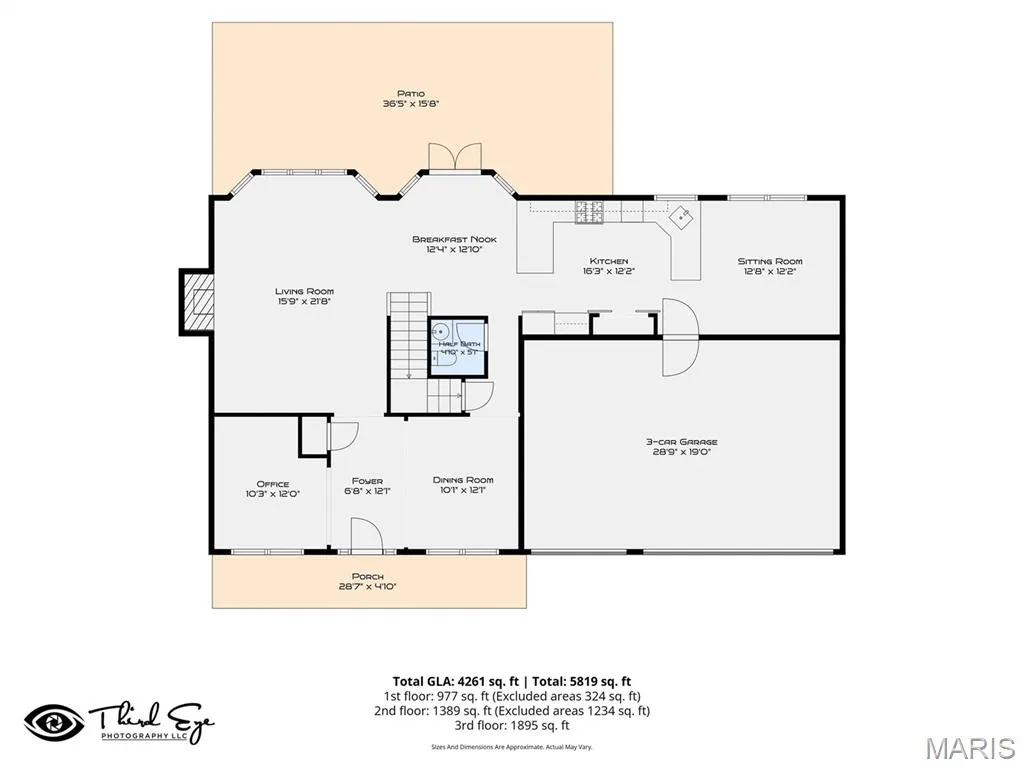
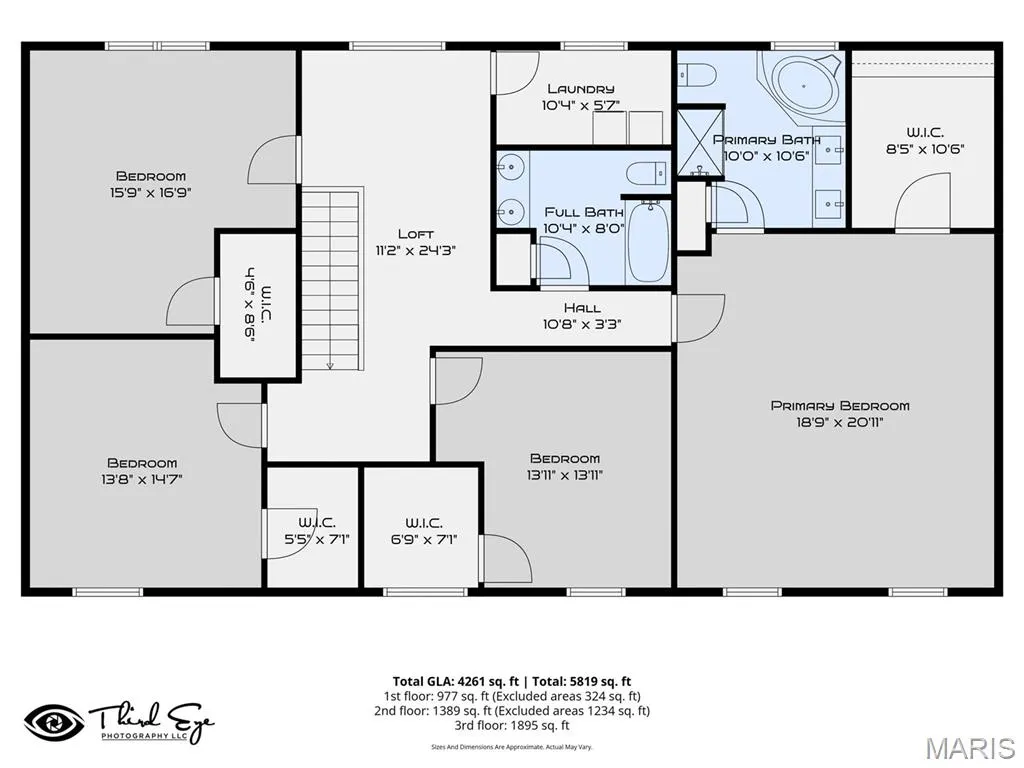
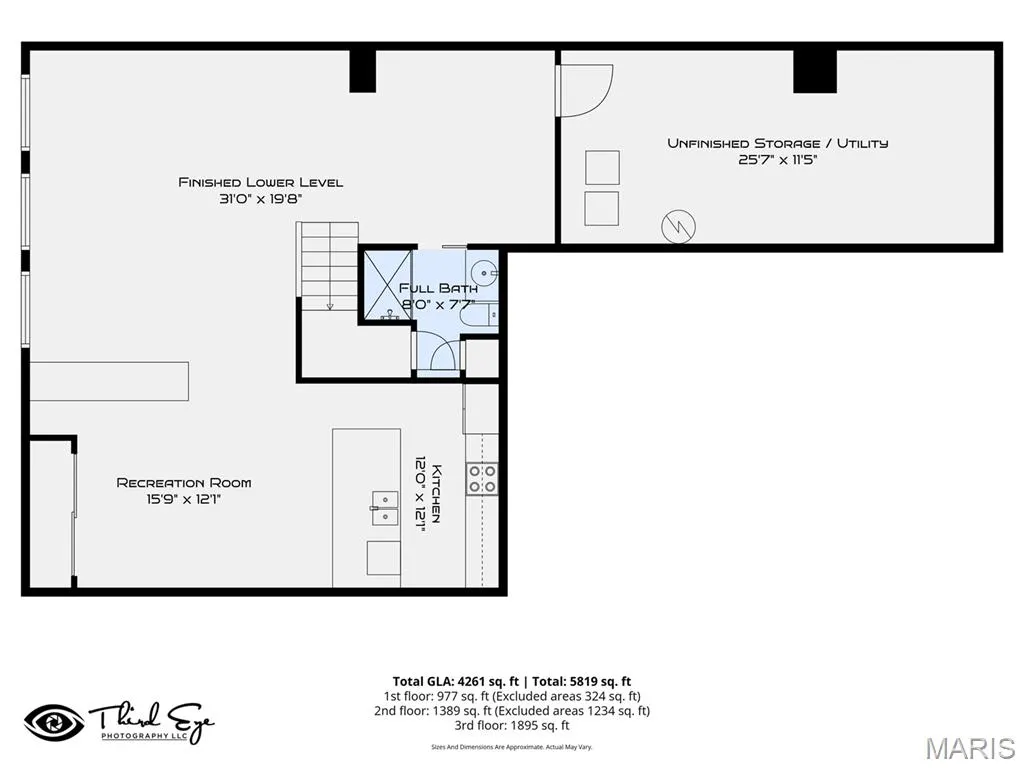
Prepare to be impressed — this 4300 sq ft corner-lot stunner radiates pride of ownership from the moment you step inside. Every space feels intentional, cared for, and beautifully updated. The main level features newer wood-look laminate flooring, an upgraded chef’s kitchen with granite, gas range, and stylish barn-door pantry, plus multiple gathering spaces including office, dining, hearth room, and an expansive kitchen that truly serves as the heart of the home. Upstairs, enjoy the convenience of a second-floor laundry, a split bedroom layout, and a luxurious primary suite with vaulted ceilings, warm chocolate tones, a fully renovated ensuite (large tile shower with seat, multiple sprayers, double vanities), and a generous walk-in closet. All secondary bedrooms also offer walk-in closets, and the loft provides the perfect bonus hangout or media space. The finished lower level is a showstopper — a full secondary kitchen/wet bar with dishwasher, stove, microwave, and fridge, plus a wide-open floor plan ideal for entertaining, recreation, or multi-use living. Full bath and abundant storage included. Outside, the home sits proudly on a corner lot with irrigation system, expanded patio, and a charming pergola perfect for relaxing or hosting. Room to add your own inground pool or recreation space. Large side yard for any outdoor activities. Close to shopping, restaurants, and everyday conveniences. This one check all the boxes and is ready to impress.
| Elementary School | Middle School | High School |
|---|---|---|
| Twin Chimneys Elem. | Ft. Zumwalt West Middle | Ft. Zumwalt West High |
| Price History | |
|---|---|
| 9/10/2026 | Listed $639,900 |
General Features
| Sewer | Public Sewer |
|---|---|
| Heating | Natural Gas |
| Cooling | Central Air |
| Utilities | Cable Available,Electricity Available,Electricity Connected,Natural Gas Available,Sewer Connected,Water Available |
| Roof | Asphalt |
| Appliances | Stainless Steel Appliance(s),Gas Cooktop,Dishwasher,Disposal,Microwave,Electric Oven,Gas Oven,Refrigerator,Water Heater,Gas Water Heater |
| HOA Fee | 450 |
| Garage Spaces | 3 |
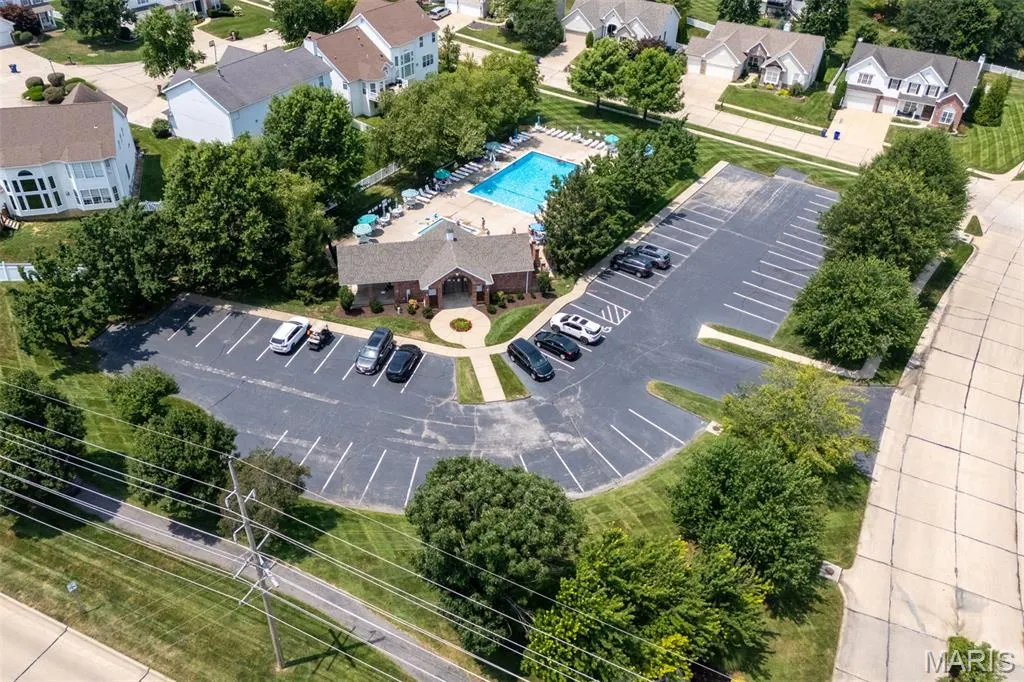
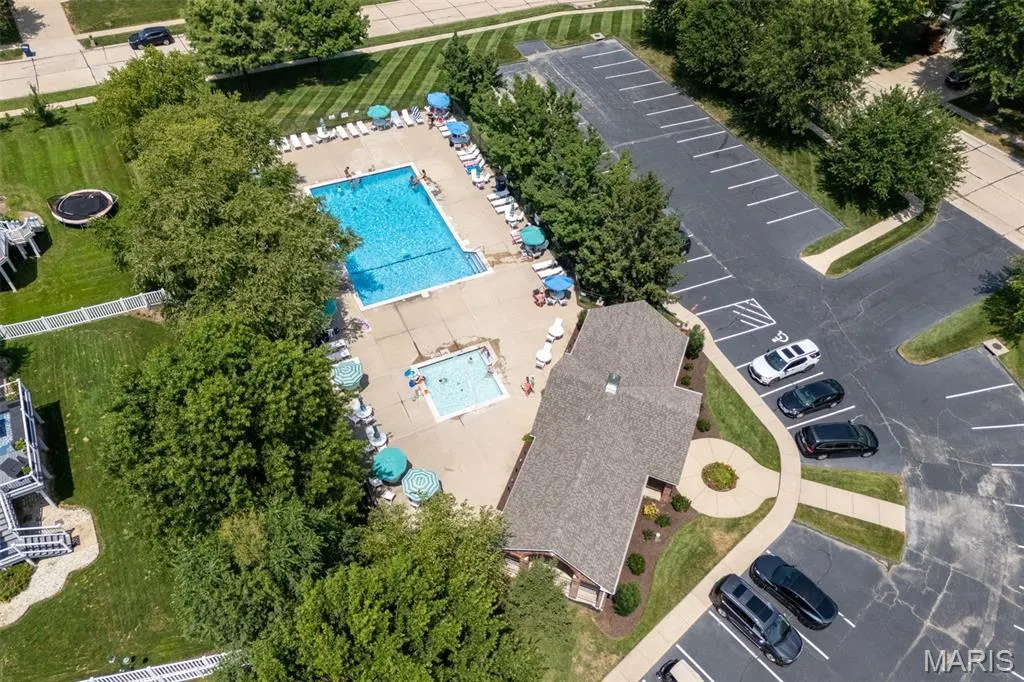
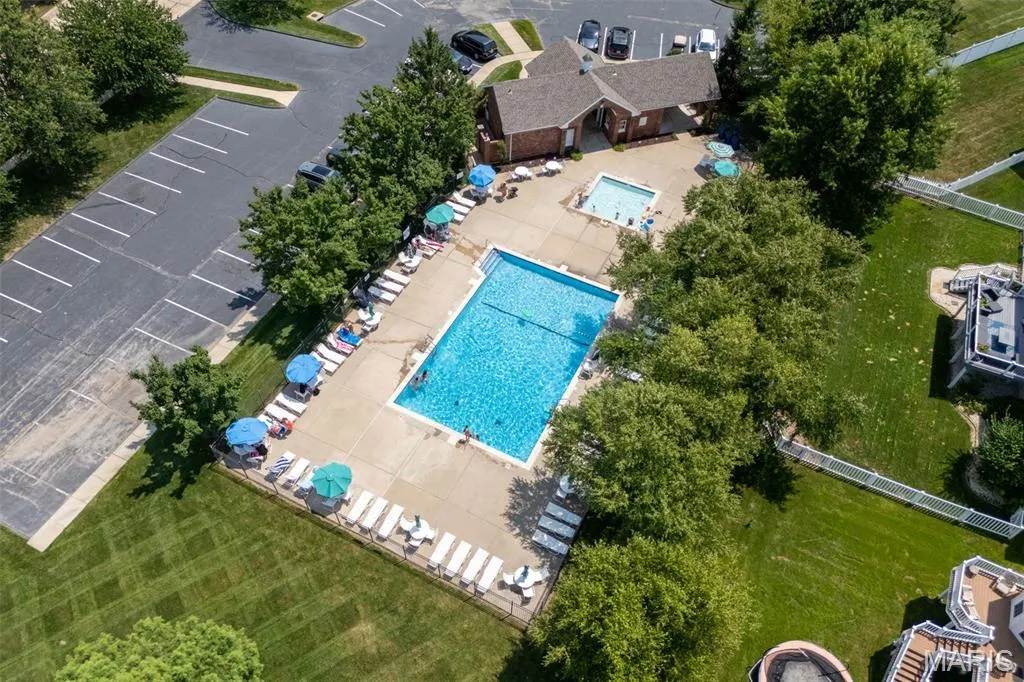
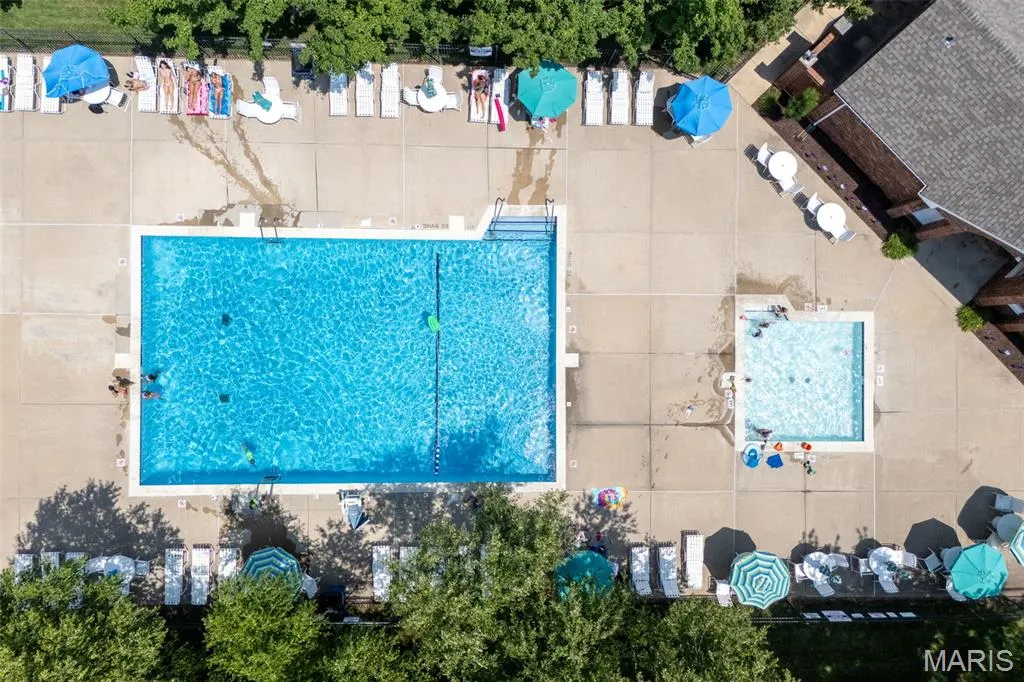
| Association Fee Includes | Common Area Maintenance,Pool Maintenance,Pool |
| Patio/Porch Features | Awning(s),Front Porch,Porch |
| Architectural Style | Traditional |
| Pool Features | Community |
| Construction Materials | Vinyl Siding |
| Year Built | 2004 |
| Electric | Other |
| Township | Dardenne Prairie |
| Levels | Two |
| Property Subtype | Single Family Residence |
| Tax Year | 2025 |
| Assoc Fee Paid Per | Annually |
| County | St. Charles |
| New Construction | No |
| Property Type | Residential |
| Association Amenities | Association Management,Common Ground,Pool |
| HOA | Yes |
| Attached Garage | Yes |
| Subdivision Name | Aberdeen Village D |
| Garage Y/N | Yes |
| Other Structures | Pergola |
| Total Rooms | 10 |
| Full Baths | 3 |
| Status | Active |
| Directions | DD Winghaven Blvd,to Right on Phoenix Parkway 3rd exit on round about to Red Hawk Pkwy,left on Macpherson Dr,right on Mackintosh Lane |
| High School | Ft. Zumwalt West High |
| City | O'Fallon |
| Disclosures | Seller Property Disclosure |
| Senior Community Y/N | No |
| High School District | Ft. Zumwalt R-II |
| MLS Area | 407 - Fort Zumwalt West |
| Lot Size Square Feet | 13939.2 |
| Carport Y/N | No |
| Elementary School | Twin Chimneys Elem. |
| Property Attached Y/N | No |
| Tax Annual Amount | 6406 |
| Home Warranty Y/N | No |
| Middle/Junior High School | Ft. Zumwalt West Middle |
| Property Condition | Updated/Remodeled |
| Lease Considered Y/N | No |
| Virtual Tour | https://3dtour.thirdeyephotographyllc.com/tours/GT5XtTtz0?mls=1&disable=logo,watermark |
| Structure Type | House |
| Standard Status | Active |
| Ownership Type | Private |
Interior Features
| Interior Amenities | Bar,Breakfast Bar,Breakfast Room,Ceiling Fan(s),Center Hall Floorplan,Chandelier,Custom Cabinetry,Double Vanity,Eat-in Kitchen,Entrance Foyer,Granite Counters,Open Floorplan,Pantry,Recessed Lighting, |
|---|---|
| Basement | Bathroom,Daylight/Lookout,Egress Window,Partially Finished,Storage Space,Sump Pump |
| Total Fireplaces | 1 |
| Fireplace Features | Living Room |
| Basement (Y/N) | Yes |
| Fireplace Y/N | Yes |
| Above Grade Finished Area | 3454 |
| Half Baths | 1 |
| Laundry Features | 2nd Floor,Gas Dryer Hookup |
| Total Bedrooms | 4 |
| Below Grade Finished Area | 1408 |
| LivingAreaSource | Assessor |
| Below Grade Finished Area Source | Assessor |
| Above Grade Finished Area Source | Assessor |
| Total Baths | 4 |
Exterior Features
| Parking Features | Attached |
|---|---|
| Lot Features | Corner Lot,Landscaped,Sprinklers In Front,Sprinklers In Rear |
| Water Source | Public |
| Total Parking | 3 |
| Foundation Details | Concrete Perimeter |
| Lot Dimensions | 109x91x82x54x14x12x94 |
| Lot Size Acres | 0.32 |
| Lot Size Source | Public Records |
| Waterfront Y/N | No |
| Door Features | Panel Door(s),Sliding Door(s),Storm Door(s) |
Amenities
- Foreclosure
- Views
- Short Sale
- New Construction
- Adult 55+
- Lease To Own
- No HOA Fees
- Furnished
- Primary On Main
- Air Conditioning
- Seller Finance
- Green
- Fixer Upper
- Horse
- Golf
- Fireplace
- Deck
- Garage
- Basement
- Pool
Property vs Single Family Average in 63368
Price
Taxes
Year Built
Visits
 Listings displaying the MARIS logo are courtesy of the participants of Mid America Regional Information Systems Internet Data Exchange. IDX information is provided exclusively for consumers' personal, non-commercial use and may not be used for any purpose other than to identify prospective properties consumers may be interested in purchasing.
Information is deemed reliable but is not guaranteed.
Listings displaying the MARIS logo are courtesy of the participants of Mid America Regional Information Systems Internet Data Exchange. IDX information is provided exclusively for consumers' personal, non-commercial use and may not be used for any purpose other than to identify prospective properties consumers may be interested in purchasing.
Information is deemed reliable but is not guaranteed.
